Save
Ask
Tour
Hide
Share
$6,895,000
1 Day On Site

700 Utica Avenue
Boulder, CO 80304

Single Family Residence|Coming Soon
5
Beds
4
Total Baths
2
Full Baths
2
Partial Baths
4,578
SqFt
$1,506
/SqFt
1952
Built
Subdivision:
Foothills
County:
Boulder
700 Utica Avenue700 Utica Avenue700 Utica Avenue700 Utica Avenue
Save
Ask
Tour
Hide
Share

Mortgage Calculator

Monthly Payment (Est.)

Enter an interest rate to see your estimated monthly payment.
Calculator powered by Showcase IDX, a Constellation1 Company. Copyright ©2026 Information is deemed reliable but not guaranteed.

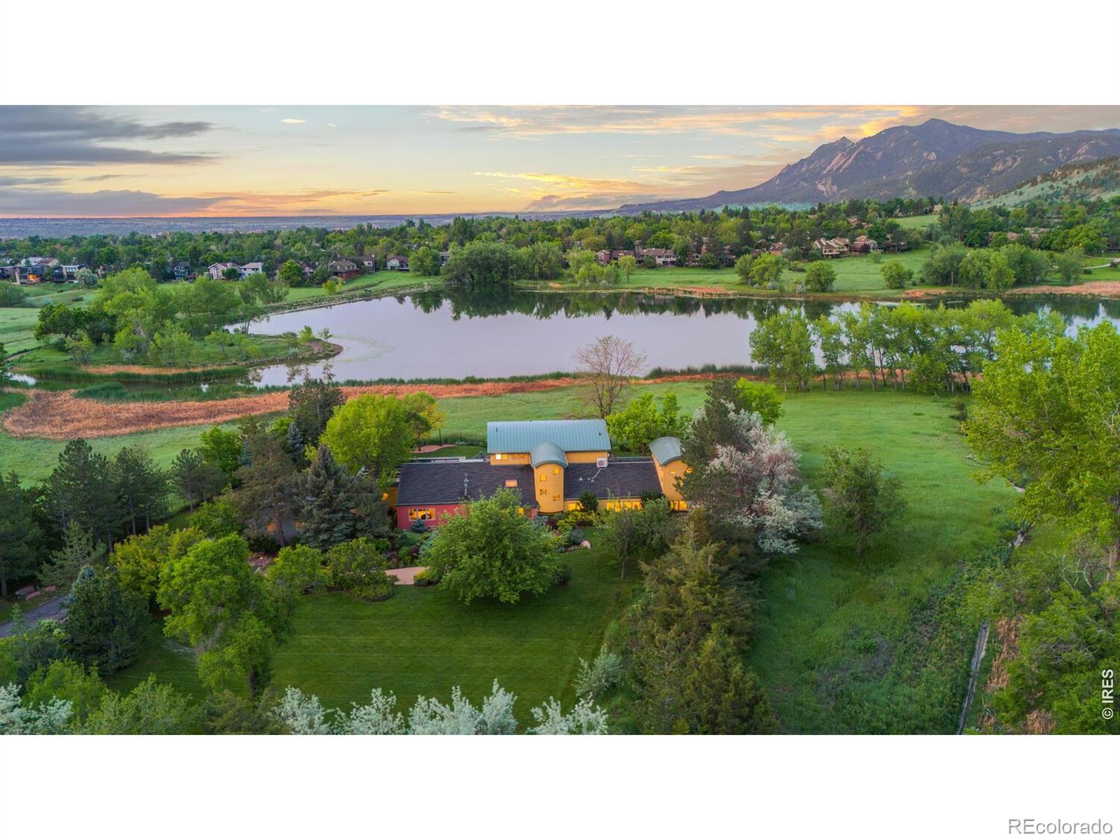
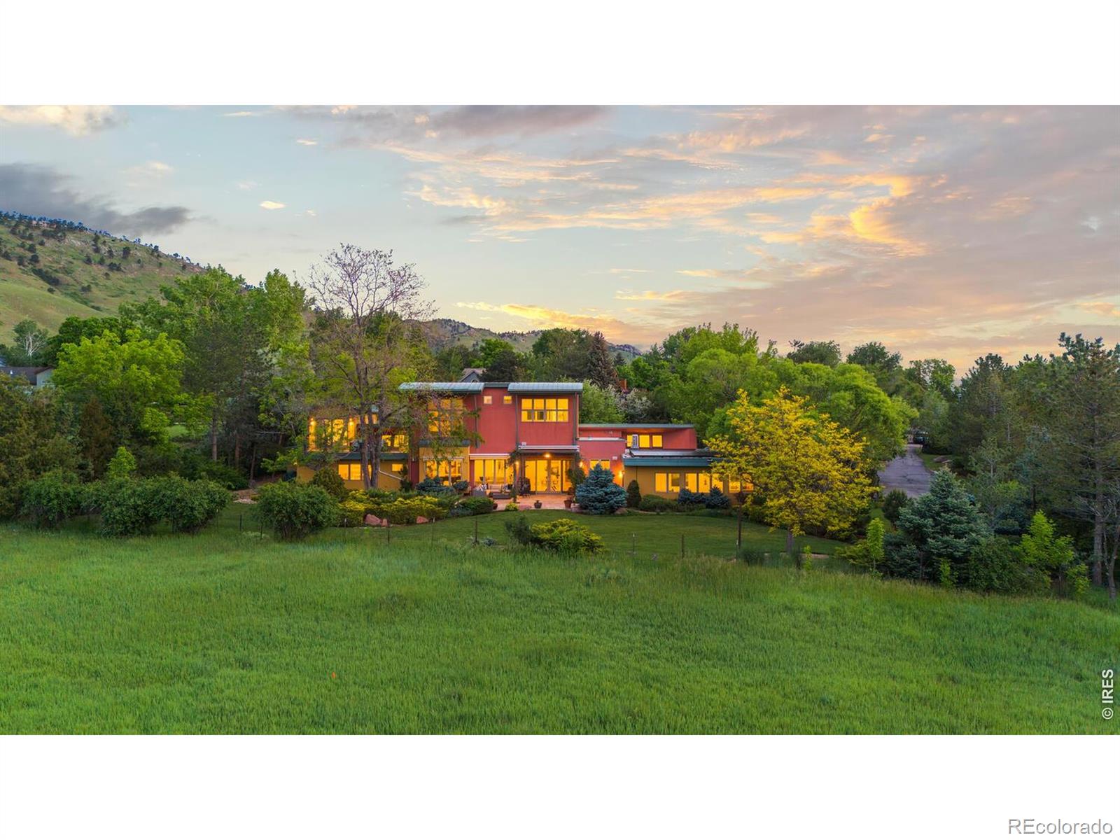
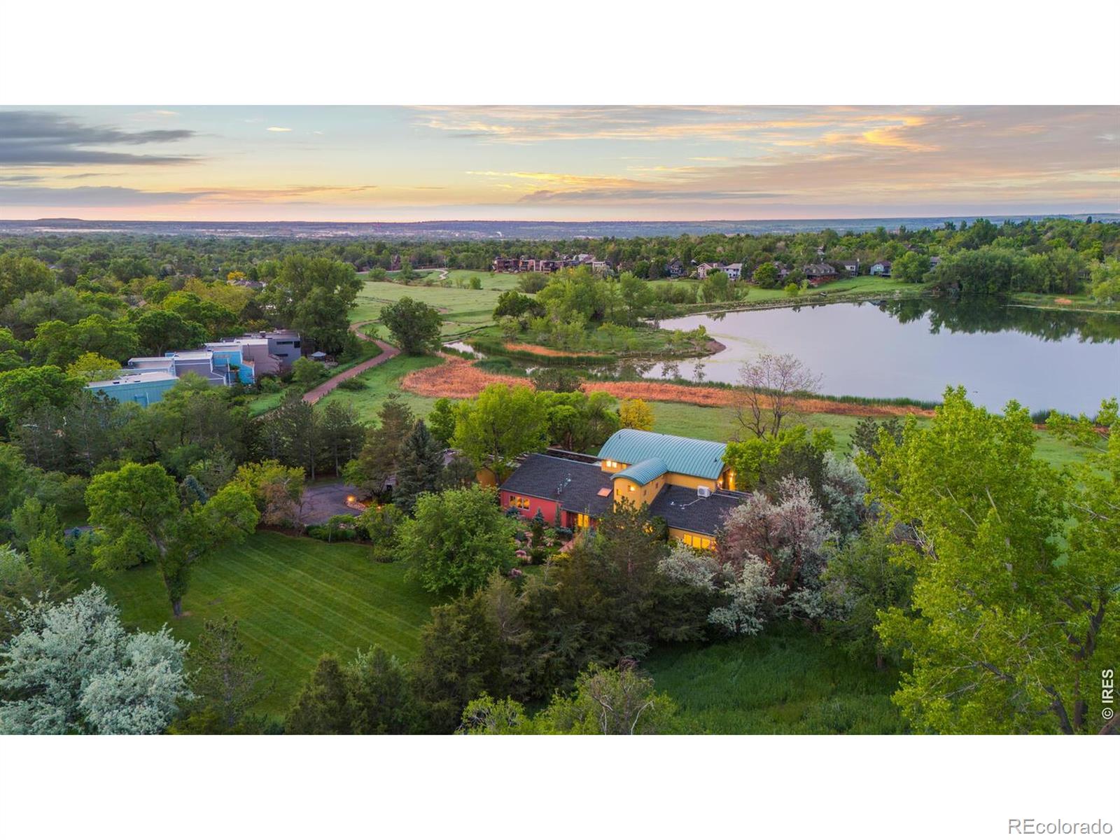
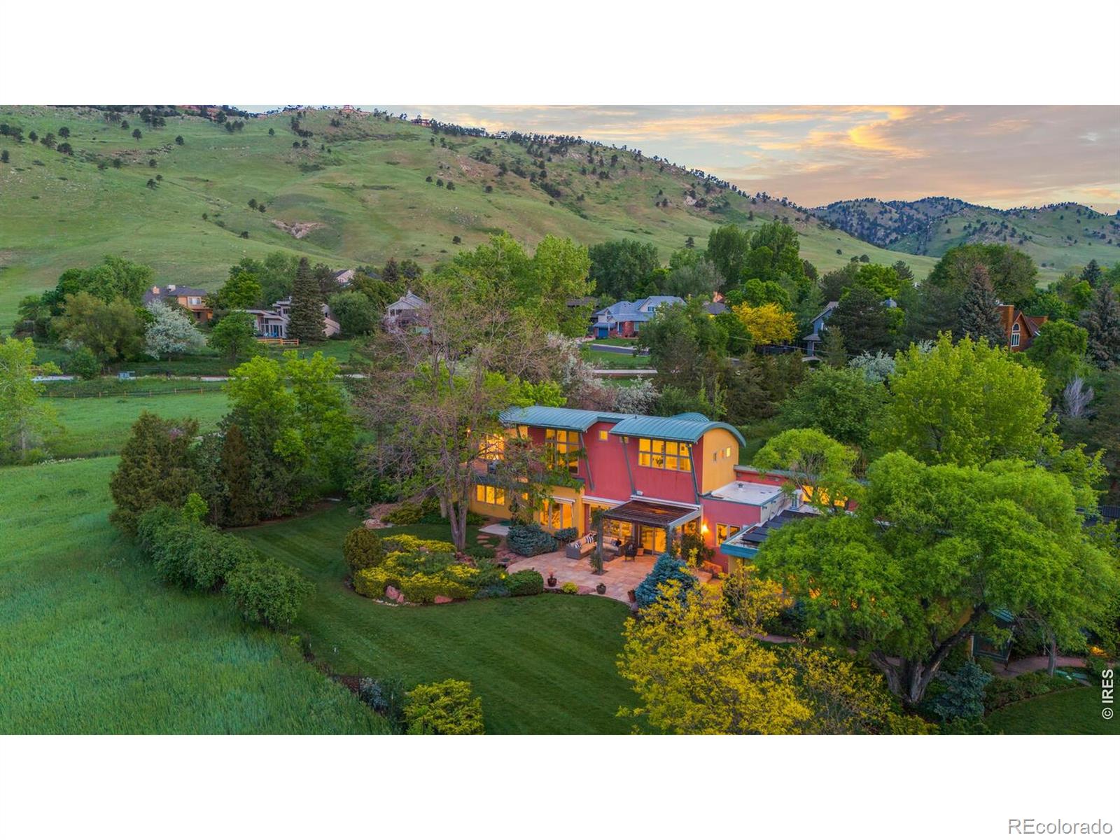
There are beautiful homes, and there are properties whose setting is so extraordinary that the opportunity transcends the house itself. 700 Utica Avenue is one of those rare offerings tucked into one of Boulder's most coveted natural settings. Encompassing a private, gated one-acre parcel overlooking Wonderland Lake and the Flatirons, the property is surrounded by protected open space, creating a sense of privacy, scale, and permanence that cannot be replicated. From nearly every vantage point, the landscape is the defining experience. Expansive views stretch across the lake to Boulder's iconic Flatirons, while the surrounding open space creates an extraordinary natural backdrop and ensures a level of visual privacy rarely found within the city. The combination of water, mountains, protected land, and a remarkably private acre is what makes this setting so exceptional-and so difficult to recreate. The existing custom green-built residence was thoughtfully designed to take advantage of its remarkable surroundings, with generous living spaces, three main-level bedrooms, a dedicated study, and a private upper-level primary retreat. A functional kitchen, expansive family room with wet bar, spa-inspired primary bath with steam shower, fireplace, and private outdoor spaces provide an elegant foundation for living today. Yet the opportunity extends beyond the home that stands here. For those who envision something entirely their own, the property offers an extraordinary canvas upon which to create a residence worthy of its surroundings. Whether thoughtfully reimagined or replaced with a new architectural vision, the enduring value is the land itself-the rare intersection of privacy, natural beauty, open space, water, and iconic Boulder views. 700 Utica Avenue is not simply a remarkable home; it is a singular piece of Boulder, offering the opportunity to preserve what exists, transform it, or create something entirely new in a setting that cannot be replicated.

Save
Ask
Tour
Hide
Share
Listing Snapshot
Price 
$6,895,000
Days On Site 
1 Day
Bedrooms 
5
Inside Area (SqFt) 
4,578 sqft
Total Baths 
4
Full Baths 
2
Partial Baths 
2
Lot Size 
1.03 Acres
Year Built 
1952
MLS® Number 
IR1069513
Status 
Coming Soon
Property Tax 
$25,859
HOA/Condo/Coop Fees 
N/A
Sq Ft Source 
Other
Friends & Family
Recent Activity
yesterdayListing updated with changes from the MLS®
yesterdayListing first seen on site
General Features
Acres 
1.03
Additional Property Use 
Residential
Attached Garage 
Yes
Garage 
Yes
Garage Spaces 
2
Levels 
Two
Parking 
OversizedRV Access/ParkingAttached
Parking Spaces 
2
Property Sub Type 
Single Family Residence
Sewer 
Public Sewer
SqFt Above 
4578
SqFt Total 
4578
Style 
Contemporary
Utilities 
Cable AvailableElectricity AvailableNatural Gas Available
Water Source 
Public
Zoning 
Res
Interior Features
Appliances 
DishwasherDisposalDryerMicrowaveOvenRefrigeratorWasher
Basement 
None
Fireplace Features 
Master BedroomGasLiving Room
Flooring 
TileWood
Heating 
Baseboard
Interior 
Eat-in KitchenKitchen IslandOpen FloorplanWalk-In Closet(s)
Laundry Features 
In Unit
Main Level Bedrooms 
4
Window Features 
Double Pane WindowsWindow Coverings
Bathroom Full 
Level - Main
Bathroom Half 
Level - Main
Bathroom Three Quarter 
Level - Main
Bedroom 
Dimensions - 14 x 11Level - MainDescription - Carpet
Dining Room 
Dimensions - 15 x 13Level - MainDescription - Hardwood
Family Room 
Dimensions - 22 x 15Level - MainDescription - Carpet
Great Room 
Dimensions - 15 x 12Level - MainDescription - Hardwood
Kitchen 
Dimensions - 15 x 11Level - MainDescription - Hardwood
Laundry 
Level - MainDescription - Tile
Living Room 
Dimensions - 32 x 22Level - MainDescription - Carpet
Office 
Dimensions - 19 x 9Description - Carpet
Save
Ask
Tour
Hide
Share
Exterior Features
Construction Details 
StuccoFrame
Exterior 
BalconyDog Run
Fencing 
Fenced
Lot Features 
WoodedLevelSprinklers In Front
Patio And Porch 
Patio
Roof 
CompositionMetal
View 
Mountain(s)Water
Waterfront Features 
Pond
Waterview 
Mountain(s)Water
Windows/Doors 
Double Pane WindowsWindow Coverings
Community Features
School District 
Boulder Valley RE 2
Financing Terms Available 
CashConventional
Roads 
Paved
Schools
School District
Boulder Valley RE 2
Elementary School
Foothill
Middle School
Centennial
High School
Boulder
Listing courtesy of Compass - Boulder Steve.Remmert@Compass.com


The content relating to real estate for sale in this Web site comes in part from the Internet Data eXchange ("IDX") program of METROLIST, INC., DBA RECOLORADO real estate listings held by brokers other than Compass - Boulder are marked with the IDX Logo. This information is being provided for the consumers' personal, non-commercial use and may not be used for any other purpose. All information subject to change and should be independently verified.

Neighborhood & Commute
Source: Walkscore
Disclosure: Community information and market data powered by Constellation Data Labs. Information is deemed reliable but not guaranteed.
Save
Ask
Tour
Hide
Share

Schedule Appointment

Fill out the form below, and we will be in touch shortly.
Contact Information