Save
Ask
Tour
Hide
Share
$4,950,000
83 Days On Site

131 Gold Run Road
Breckenridge, CO 80424

For Sale|Single Family Residence|Active
4
Beds
5
Total Baths
2
Full Baths
3
Partial Baths
4,777
SqFt
$1,036
/SqFt
2018
Built
Subdivision:
Highlands Park POA
County:
Summit
131 Gold Run Road131 Gold Run Road131 Gold Run Road131 Gold Run Road
Save
Ask
Tour
Hide
Share

Mortgage Calculator

Monthly Payment (Est.)

Enter an interest rate to see your estimated monthly payment.
Calculator powered by Showcase IDX, a Constellation1 Company. Copyright ©2026 Information is deemed reliable but not guaranteed.

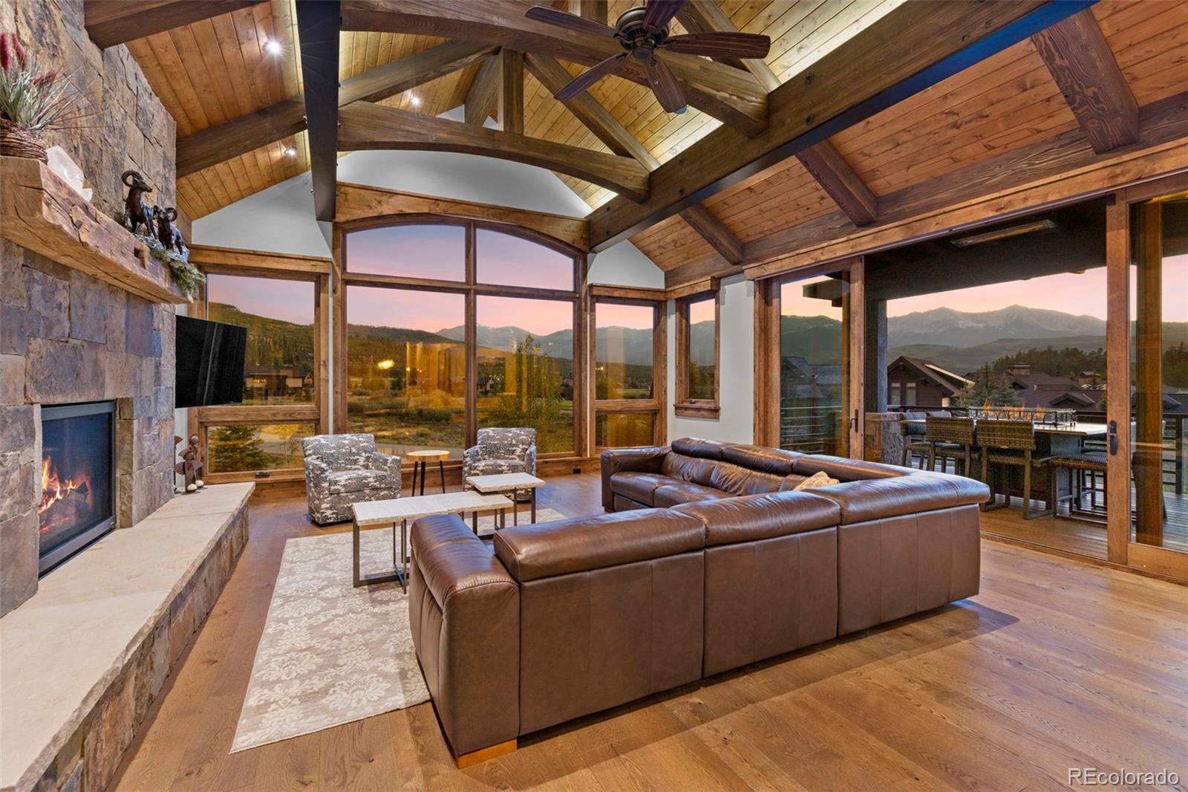
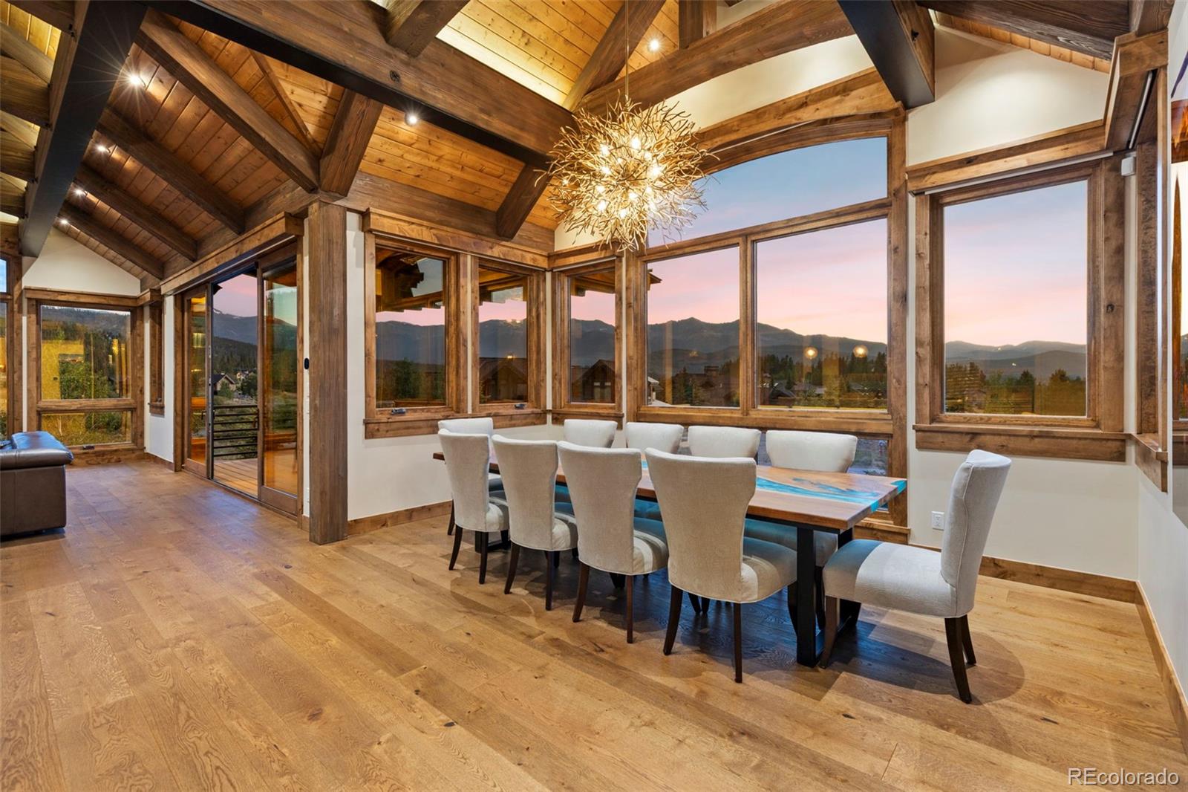
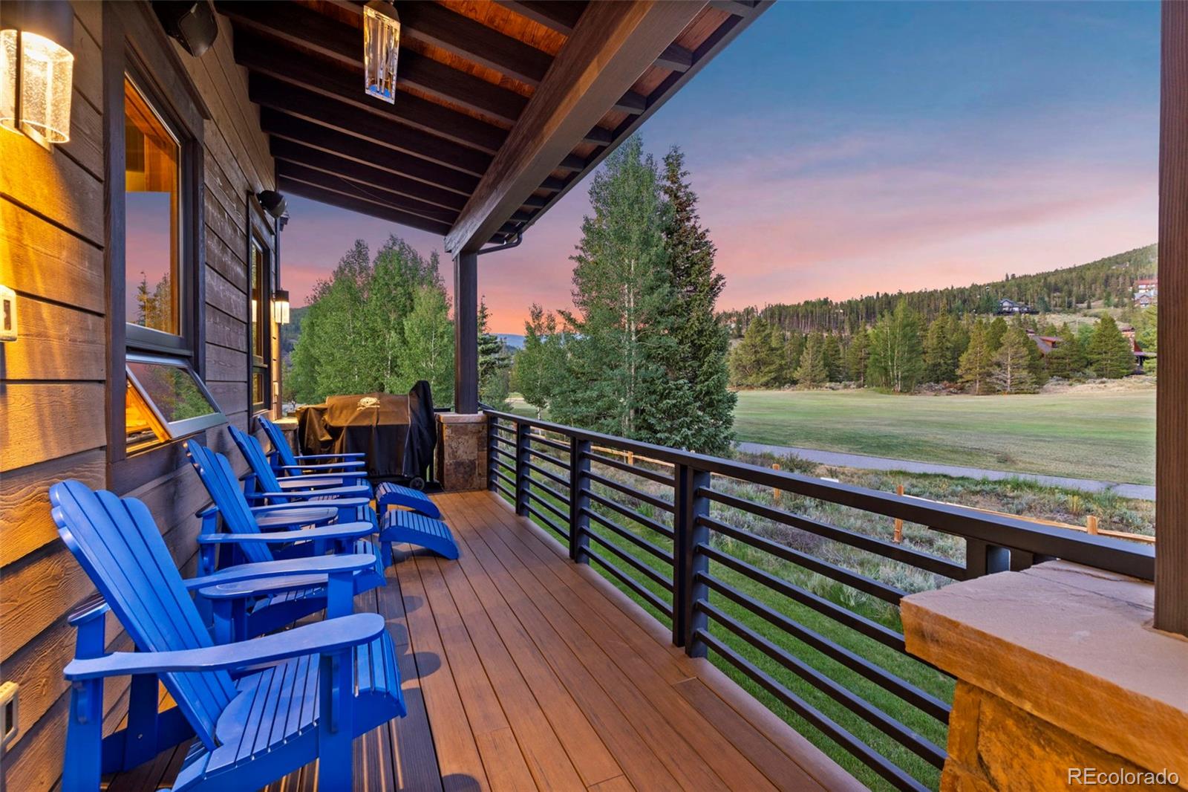
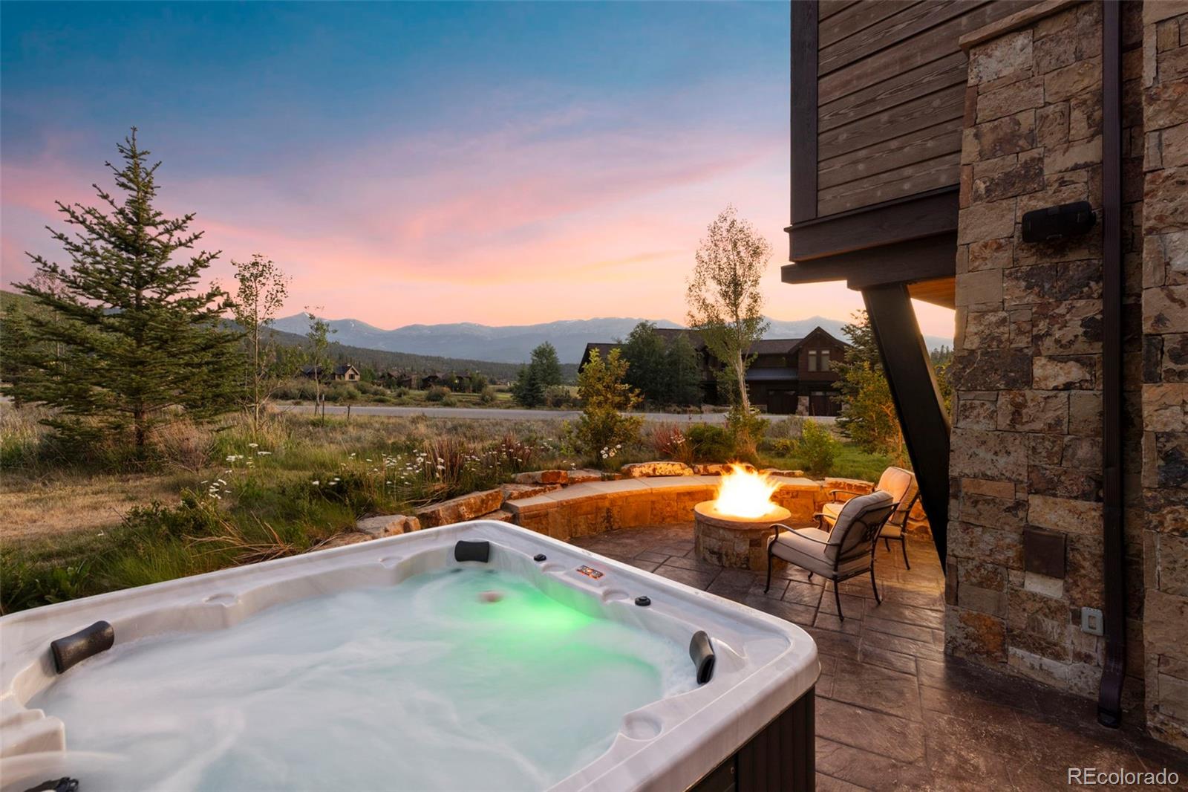
Nicely positioned on the prestigious Breckenridge Golf Club, this exceptional mountain home captures breathtaking views of nearly the entire Tenmile Range through a dramatic wall of windows. Timeless stone columns, custom metal railings, and a heated, covered front deck create an impressive first impression. The great room features soaring cathedral ceilings with striking wood and steel beams, while the home's ideal orientation fills the interior with natural light throughout the day. A centrally located elevator provides convenient access to every level. Luxury amenities include Sonos audio, automated lighting and shades, a steam shower in the primary bath, a private office with spectacular views, fitness room or optional bunk room, stunning wet bar, high ceilings on the walkout level, oversized mudroom, garage roughed in for a golf simulator, a private hot tub, firepit, and expansive deck off the primary suite.

Save
Ask
Tour
Hide
Share
Listing Snapshot
Price 
$4,950,000
Days On Site 
83 Days
Bedrooms 
4
Inside Area (SqFt) 
4,777 sqft
Total Baths 
5
Full Baths 
2
Partial Baths 
3
Lot Size 
0.65 Acres
Year Built 
2018
MLS® Number 
9212184
Status 
Active
Property Tax 
$16,250
HOA/Condo/Coop Fees 
$15 monthly
Sq Ft Source 
Public Records
Friends & Family
Recent Activity
3 weeks agoListing updated with changes from the MLS®
3 weeks agoPrice changed to $4,950,000
3 months agoListing first seen on site
General Features
Acres 
0.65
Attached Garage 
Yes
Garage 
Yes
Garage Spaces 
2
Parking 
Heated GarageAttached
Parking Spaces 
2
Pets 
Yes
Property Sub Type 
Single Family Residence
Security 
Carbon Monoxide Detector(s)Security System
Sewer 
Public Sewer
SqFt Above 
2546
SqFt Total 
4817
Style 
Mountain Contemporary
Utilities 
Cable AvailableElectricity AvailableNatural Gas Available
Water Source 
Public
Zoning 
B38
Interior Features
Appliances 
Bar FridgeDishwasherDisposalDryerMicrowaveRangeRange HoodRefrigeratorWasherWine Cooler
Cooling 
Ceiling Fan(s)None
Fireplace 
Yes
Fireplace Features 
Master BedroomFamily RoomGreat Room
Fireplaces 
3
Flooring 
CarpetWood
Furnished 
Furnished
Heating 
Radiant Floor
Interior 
Ceiling Fan(s)ElevatorEntrance FoyerGranite CountersHigh CeilingsHigh Speed InternetKitchen IslandOpen FloorplanPantrySmart ThermostatSound SystemWet Bar
Laundry Features 
SinkIn Unit
Spa 
Yes
Bathroom Full 
Level - Upper
Bathroom Half 
Level - Upper
Bathroom Three Quarter 
Level - Lower
Bedroom 
Level - Lower
Great Room 
Level - Upper
Gym 
Level - Lower
Office 
Level - Upper
Save
Ask
Tour
Hide
Share
Exterior Features
Construction Details 
ConcreteStoneWood Siding
Exterior 
BalconyFire PitGas GrillPrivate YardRain Gutters
Fencing 
Partial
Lot Features 
LandscapedNear Public TransitOn Golf CourseSprinklers In FrontSprinklers In Rear
Patio And Porch 
CoveredDeckFront Porch
Roof 
ShingleMetal
Spa 
Yes
View 
Golf CourseMountain(s)
Waterview 
Golf CourseMountain(s)
Community Features
Association Fee 
$180.0
Association Fee Frequency 
Annually
School District 
Summit RE-1
Financing Terms Available 
1031 ExchangeCashConventional
Roads 
Paved
Schools
School District
Summit RE-1
Elementary School
Breckenridge
Middle School
Summit
High School
Summit
Listing courtesy of Breckenridge Associates Real Estate Llc dak@breckenridgeassociates.com


The content relating to real estate for sale in this Web site comes in part from the Internet Data eXchange ("IDX") program of METROLIST, INC., DBA RECOLORADO real estate listings held by brokers other than Breckenridge Associates Real Estate Llc are marked with the IDX Logo. This information is being provided for the consumers' personal, non-commercial use and may not be used for any other purpose. All information subject to change and should be independently verified.

Neighborhood & Commute
Source: Walkscore
Disclosure: Community information and market data powered by Constellation Data Labs. Information is deemed reliable but not guaranteed.
Save
Ask
Tour
Hide
Share

Schedule Appointment

Fill out the form below, and we will be in touch shortly.
Contact Information