Save
Ask
Tour
Hide
Share
$4,499,000
25 Days On Site

680 Lakeview Circle
Silverthorne, CO 80498

For Sale|Single Family Residence|Active
4
Beds
6
Total Baths
2
Full Baths
4
Partial Baths
4,797
SqFt
$938
/SqFt
2026
Built
Subdivision:
Hamilton Creek
County:
Summit
680 Lakeview Circle680 Lakeview Circle680 Lakeview Circle680 Lakeview Circle
Save
Ask
Tour
Hide
Share

Mortgage Calculator

Monthly Payment (Est.)

Enter an interest rate to see your estimated monthly payment.
Calculator powered by Showcase IDX, a Constellation1 Company. Copyright ©2026 Information is deemed reliable but not guaranteed.

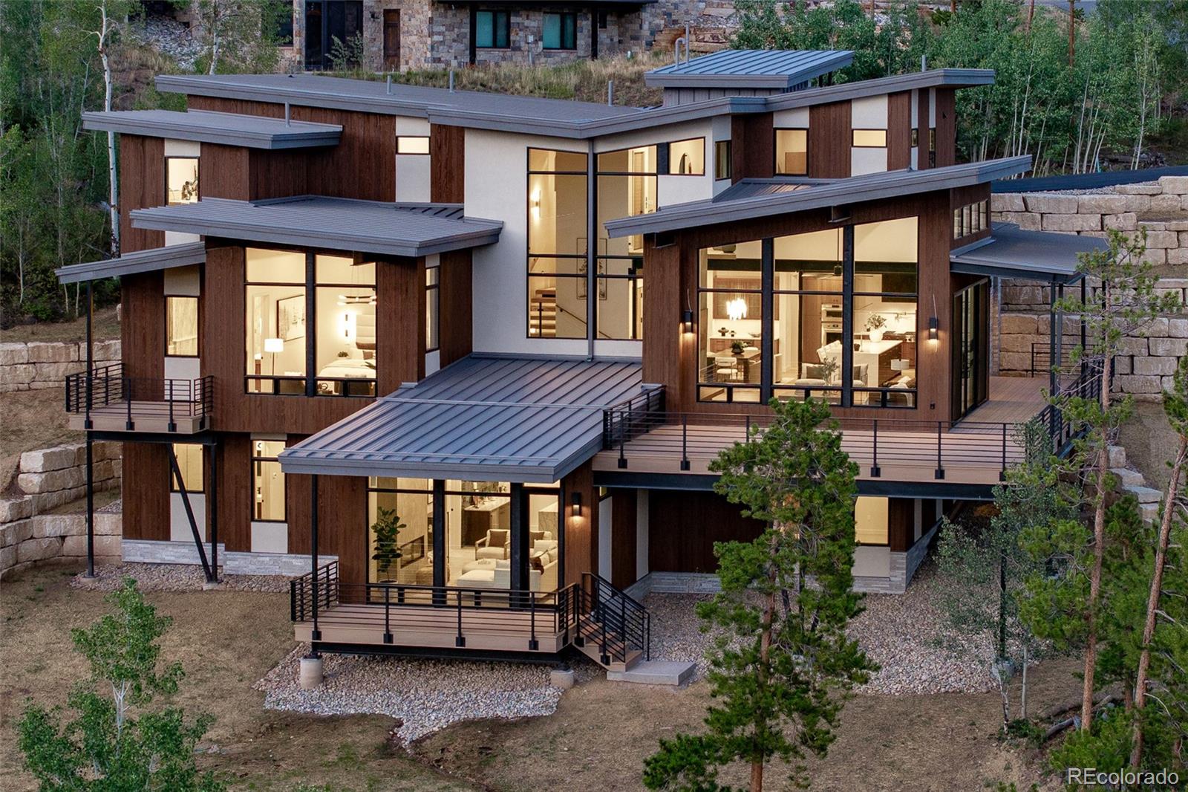
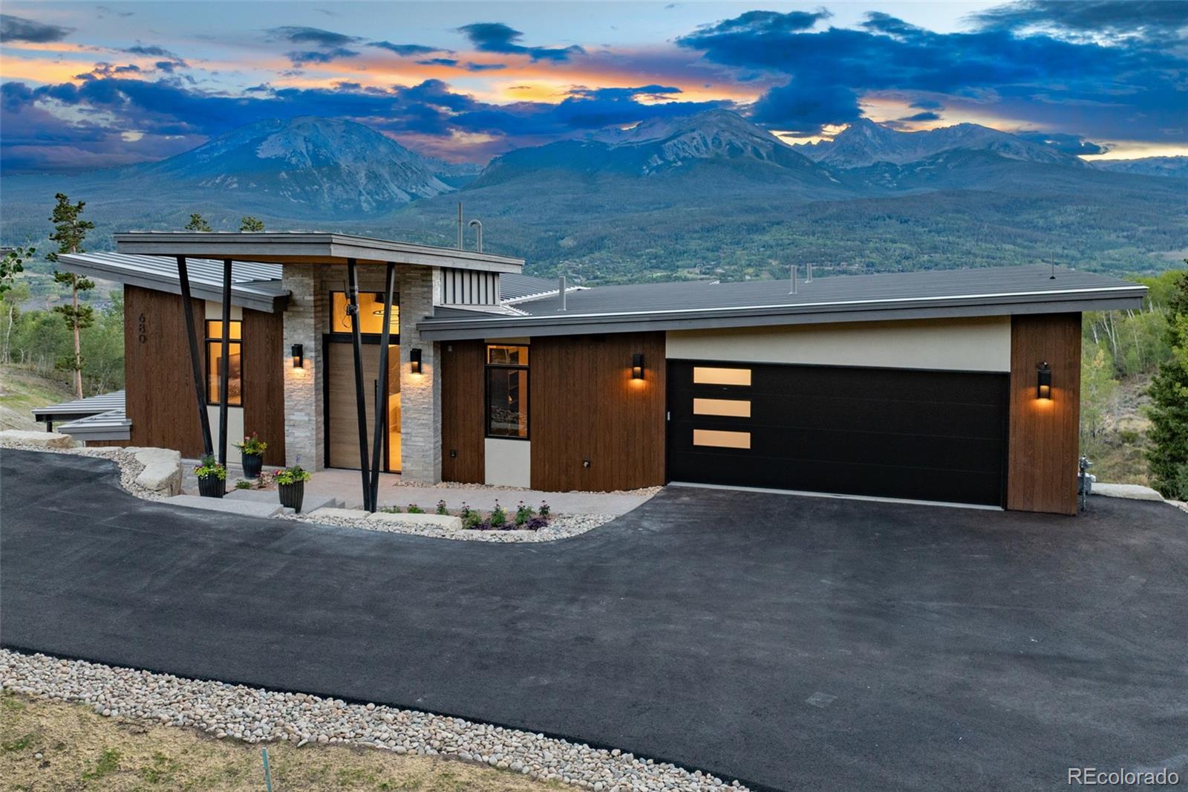
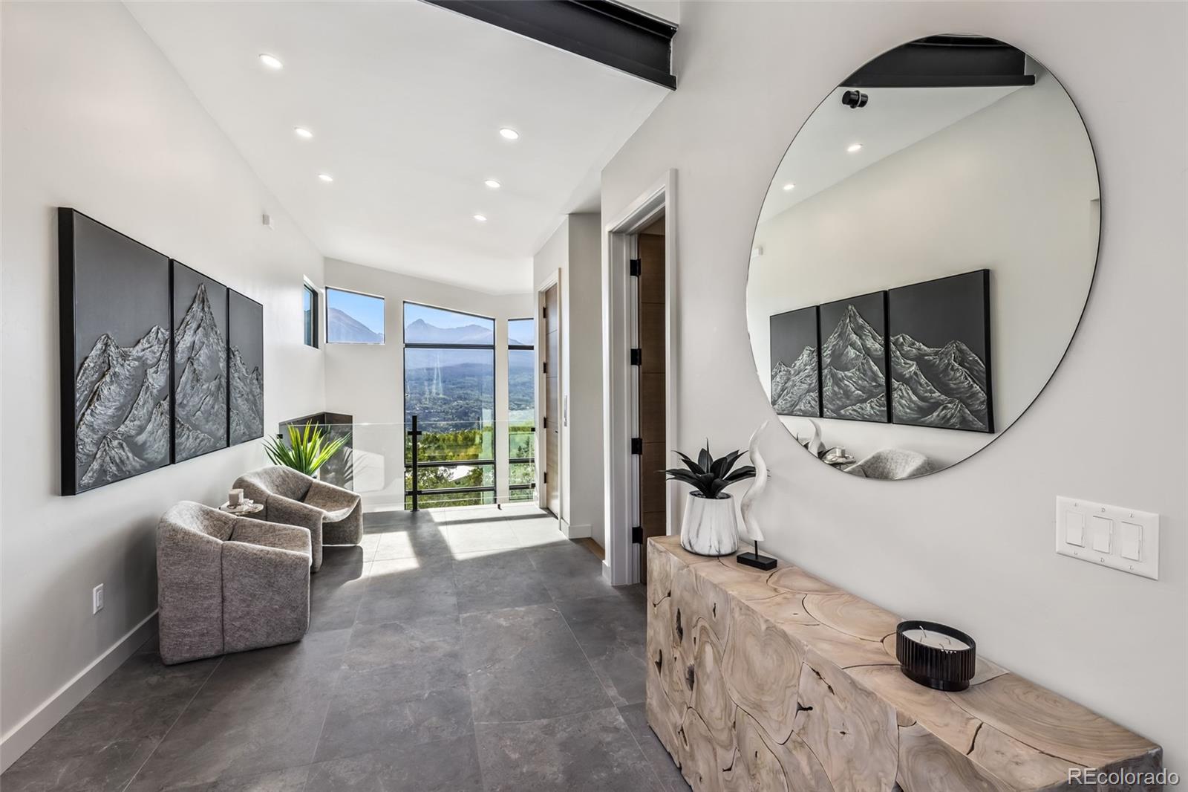
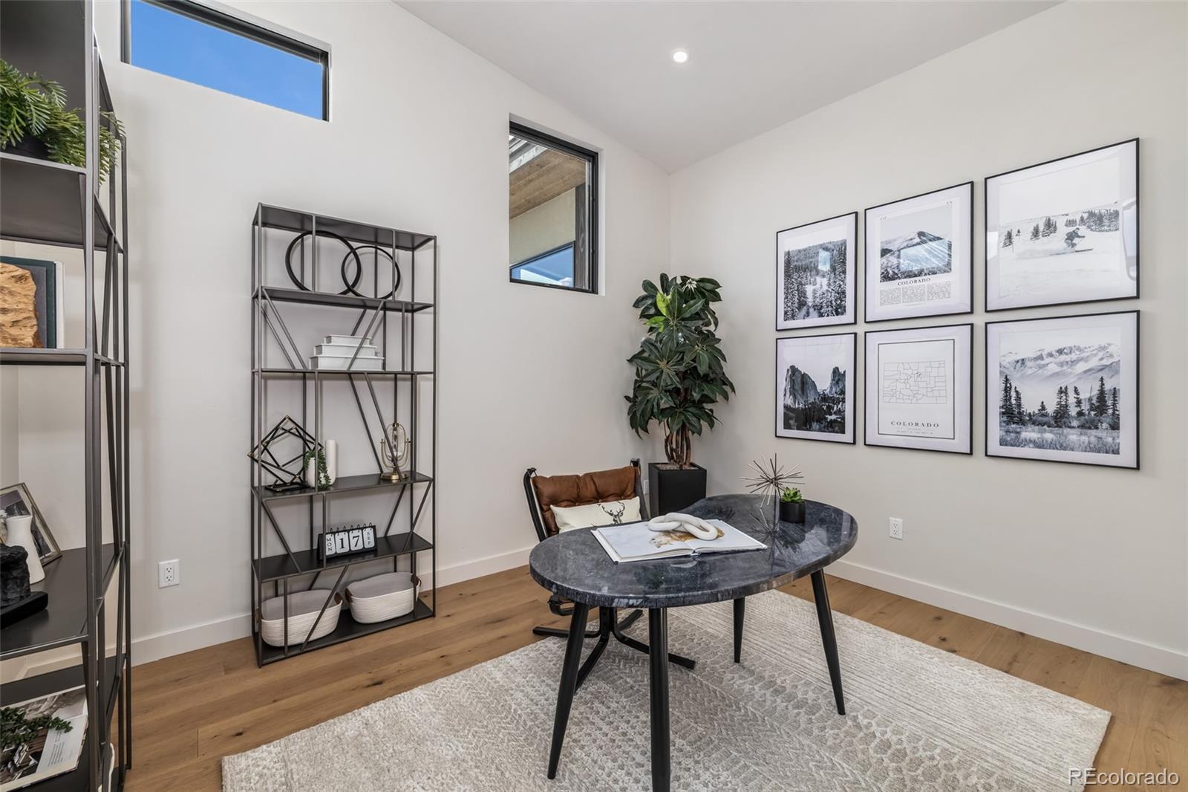
Experience 680 Lakeview Circle, a newly constructed custom residence, where modern, mountain luxury meets mid-century modern & captures the beauty of the Gore Range from every angle. Situated on a private half-acre homesite, this exceptional four-bedroom, six-bath home offers breathtaking mountain and sunset views, seamlessly blending sophisticated design with everyday comfort. A custom four-foot pivot oak entry door and a dramatic 18-foot sliding glass door in the living room create an unforgettable first impression, framing panoramic views the moment you step inside. The open-concept main living area is anchored by a stunning fireplace and features a chef’s kitchen with Wolf Sub-zero appliances, an oversized island, a spacious butler’s pantry, and a six-foot buffet ideal for entertaining. Three of the four bedrooms are private suites, while the luxurious primary retreat showcases a spa-inspired bath with a zero-entry shower, freestanding soaking tub, and spectacular mountain vistas. Additional highlights include a dedicated office, elevator access to all levels, a temperature-ready wine room with custom cabinetry, and a large lower-level gathering space complete with a fireplace, custom bar, beverage refrigeration, and striking steel-and-glass shelving. Pride of Craftsmanship is evident throughout, from the custom oak doors and floating mono-stringer staircase to the floor-to-ceiling tilework and locally sourced finishes. Expansive outdoor living spaces include covered dining and grilling areas, an open-view deck, and a private deck off the primary suite. With a three-car garage, advanced smart-home wiring, energy-efficient construction, and exceptional attention to detail, 680 Lakeview Circle represents the finest in contemporary mountain living in the Hamilton Creek neighborhood.

Save
Ask
Tour
Hide
Share
Listing Snapshot
Price 
$4,499,000
Days On Site 
25 Days
Bedrooms 
4
Inside Area (SqFt) 
4,797 sqft
Total Baths 
6
Full Baths 
2
Partial Baths 
4
Lot Size 
0.47 Acres
Year Built 
2026
MLS® Number 
8461245
Status 
Active
Property Tax 
$14,796
HOA/Condo/Coop Fees 
$8.33 monthly
Sq Ft Source 
Builder
Friends & Family
Recent Activity
2 weeks agoListing updated with changes from the MLS®
4 weeks agoListing first seen on site
General Features
Acres 
0.47
Attached Garage 
Yes
Garage 
Yes
Garage Spaces 
3
Home Warranty 
Yes
Levels 
Multi/Split
Parking 
AsphaltHeated GarageTandemAttached
Parking Spaces 
3
Pets 
Cats OKDogs OK
Property Condition 
New Construction
Property Sub Type 
Single Family Residence
Sewer 
Septic Tank
SqFt Above 
4797
SqFt Total 
4797
Style 
ContemporaryMid-Century Modern
Water Source 
Public
Zoning 
CPUD
Interior Features
Appliances 
Bar FridgeConvection OvenCooktopDishwasherDisposalDouble OvenDryerGas Water HeaterRange HoodRefrigeratorWasher
Cooling 
Ceiling Fan(s)None
Fireplace 
Yes
Fireplaces 
2
Flooring 
TileWood
Furnished 
Unfurnished
Heating 
Natural GasRadiant
Interior 
Built-in FeaturesCeiling Fan(s)ElevatorEntrance FoyerHigh CeilingsHigh Speed InternetKitchen IslandOpen FloorplanPantryStone CountersVaulted Ceiling(s)Walk-In Closet(s)Wet Bar
Laundry Features 
Sink
Main Level Bedrooms 
2
Bathroom Full 
Level - Lower
Bathroom Half 
Level - Main
Bathroom Three Quarter 
Level - Lower
Bedroom 
Level - Lower
Dining Room 
Level - Main
Family Room 
Level - Lower
Kitchen 
Level - Main
Laundry 
Level - Main
Living Room 
Level - Main
Mud Room 
Level - Upper
Office 
Level - Upper
Wine Cellar 
Level - Main
Save
Ask
Tour
Hide
Share
Exterior Features
Construction Details 
Wood Siding
Exterior 
Balcony
Lot Features 
Landscaped
Patio And Porch 
CoveredDeckWrap Around
Roof 
Metal
Community Features
Association Fee 
$100.0
Association Fee Frequency 
Annually
School District 
Summit RE-1
Financing Terms Available 
CashConventional
Schools
School District
Summit RE-1
Elementary School
Silverthorne
Middle School
Summit
High School
Summit
Listing courtesy of Nelson Mountain Real Estate, LLC debbie@nelsonmountainre.com


The content relating to real estate for sale in this Web site comes in part from the Internet Data eXchange ("IDX") program of METROLIST, INC., DBA RECOLORADO real estate listings held by brokers other than Nelson Mountain Real Estate, LLC are marked with the IDX Logo. This information is being provided for the consumers' personal, non-commercial use and may not be used for any other purpose. All information subject to change and should be independently verified.

Neighborhood & Commute
Source: Walkscore
Disclosure: Community information and market data powered by Constellation Data Labs. Information is deemed reliable but not guaranteed.
Save
Ask
Tour
Hide
Share

Schedule Appointment

Fill out the form below, and we will be in touch shortly.
Contact Information