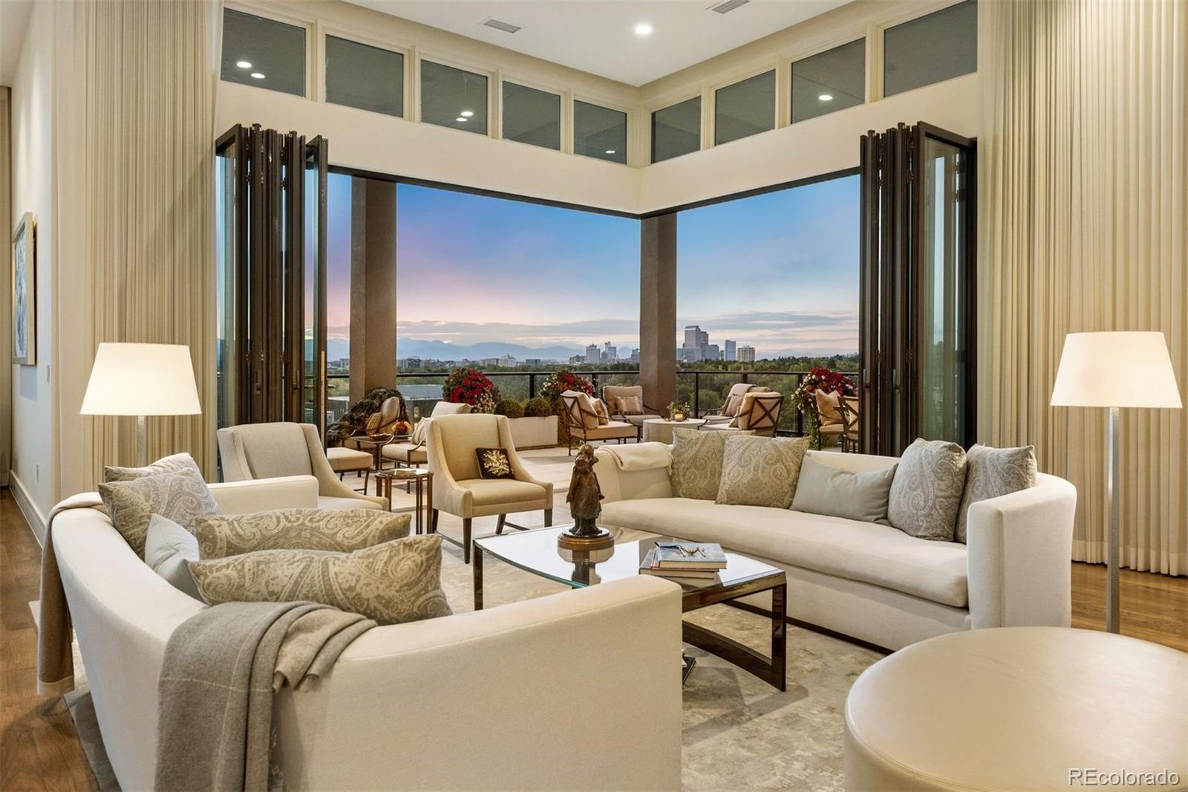
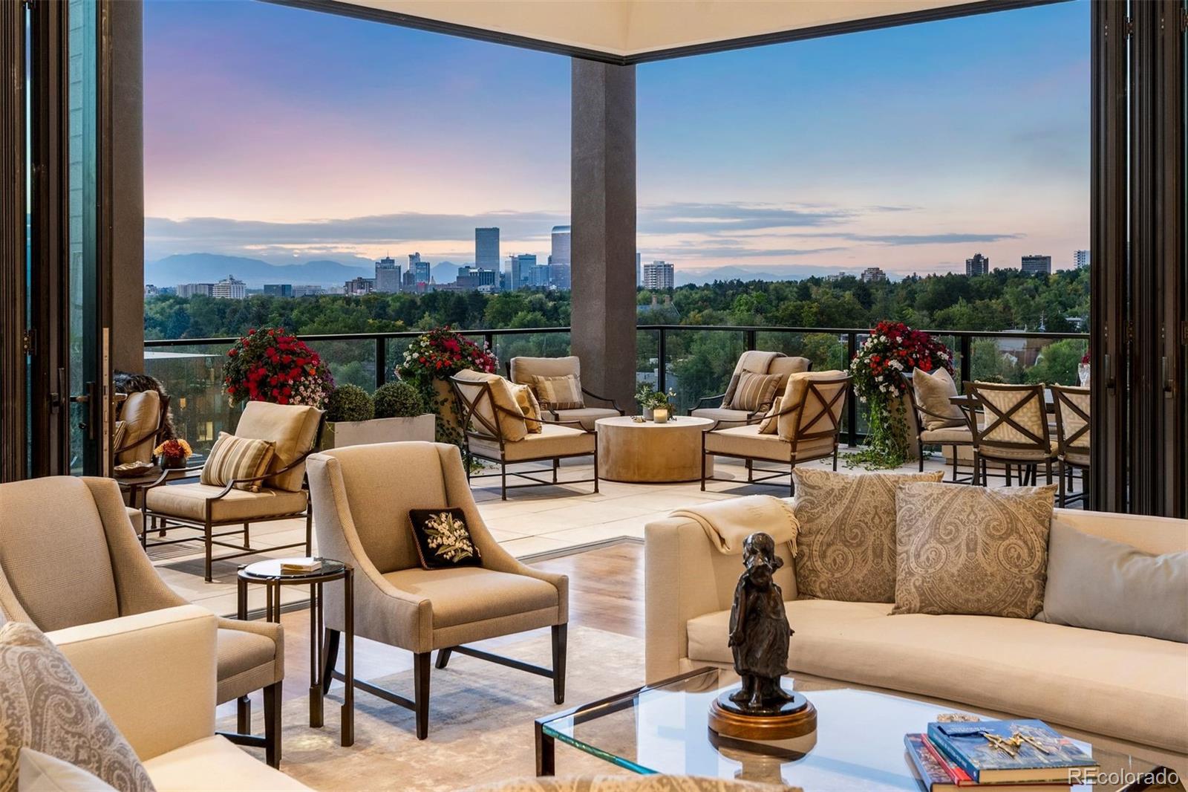
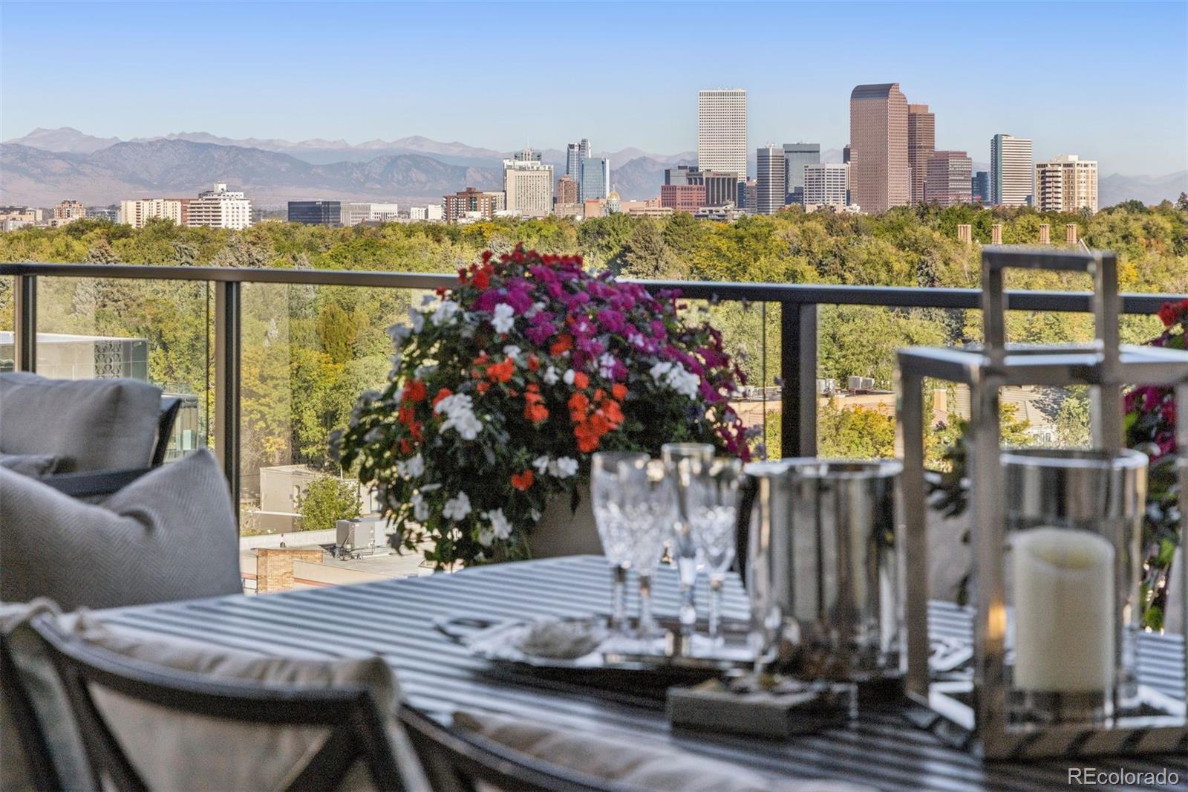
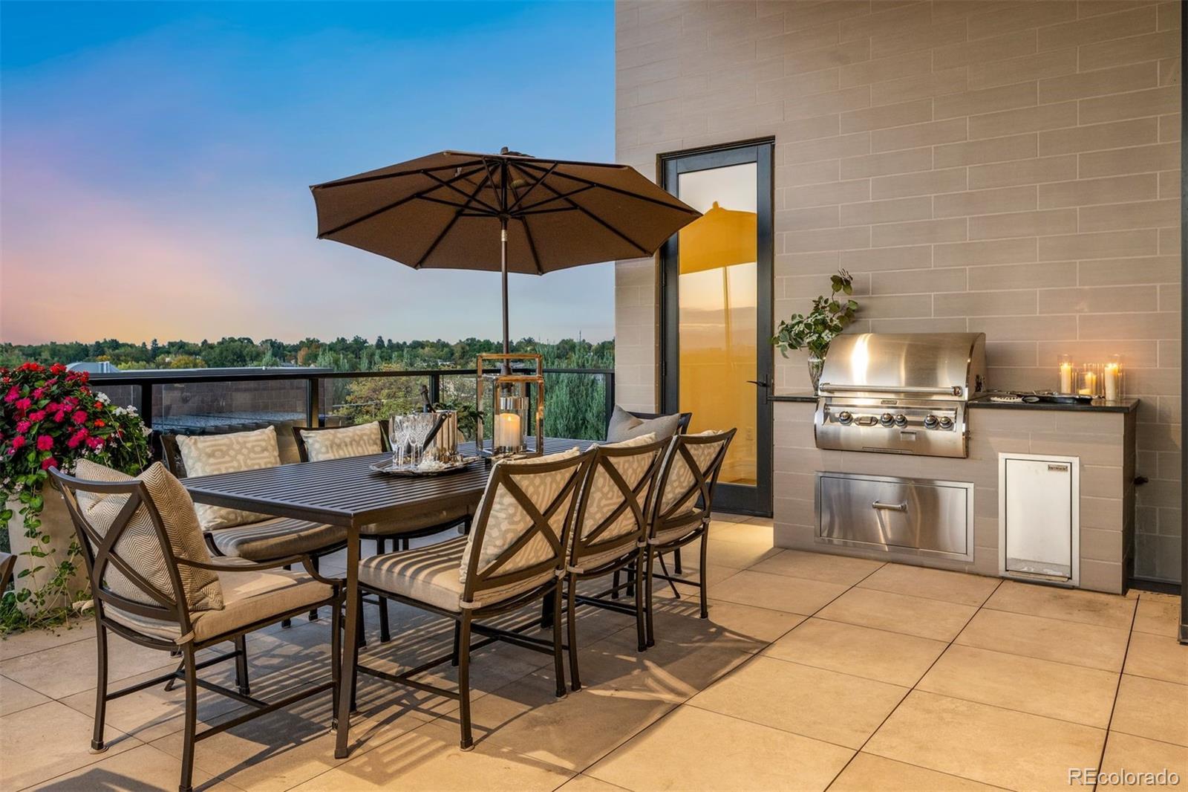
Set atop 250 Columbine, this extraordinary northwest corner penthouse commands sweeping views of the Front Range and downtown Denver. Spanning 4,627 square feet, the residence offers the scale and comfort of a private home with the ease of lock-and-leave living in the heart of Cherry Creek North. Soaring 12-foot ceilings and expansive walls of glass fill the interiors with natural light and frame the remarkable setting. A fully retractable corner NanaWall seamlessly opens the living spaces to one of Cherry Creek's largest private terraces. Designed for intimate gatherings and grand-scale entertaining, the expansive covered terrace features distinct living and dining areas, a separate lounge with concealed television, and an outdoor kitchen. The kitchen, living room, and dining room connect directly to this exceptional outdoor space, all enjoying unobstructed mountain views. The beautifully appointed kitchen pairs crisp white cabinetry and elegant stone surfaces with a generous island, walk-in pantry, and separate butler's pantry. A window-lined breakfast nook opens directly to the terrace, further embracing the residence's exceptional indoor-outdoor living. The primary suite is its own retreat, featuring a sitting room with fireplace and built-in shelving, a secluded balcony, and a spacious bath leading to an extraordinary 30' x 7' walk-in closet. Two additional bedrooms offer balcony access, while a dedicated office provides a refined workspace. Four deeded parking spaces, secure building access, a fitness facility, plunge pool, and outdoor lounge further distinguish the lifestyle offered at 250 Columbine. Ideally positioned amid Cherry Creek North's acclaimed restaurants, boutiques, and galleries, this exceptional penthouse combines rare proportions, breathtaking mountain and city views, and an unparalleled connection to one of Denver's most desirable neighborhoods. A residence of this caliber, in a setting this extraordinary, represents a truly rare opportunity.
Dimensions - 17 x 14Level - MainDescription - Rich stone finishes, dual sinks, and a substantial glass-enclosed shower create a polished primary bath with direct access to an impressive 30' x 7' walk-in closet
Bathroom Half
Level - MainDescription - Additional powder bath
Bathroom Three Quarter
Level - MainDescription - En-suite 3/4 bath with glass-enclosed shower
Bedroom
Dimensions - 16 x 15Level - MainDescription - Currently arranged as an exercise room, this generously sized secondary bedroom features soaring ceilings and a dramatic wall of windows with elevated views, along with a balcony
Dining Room
Dimensions - 17 x 13Level - MainDescription - Wrapped in towering windows, the formal dining room pairs sweeping mountain views with a sculptural chandelier and generous space for an elegant dining table
Kitchen
Dimensions - 19 x 10Level - MainDescription - Striking stone surfaces, pendant lighting, crisp white cabinetry, and a generous island with seating define the kitchen, complemented by a walk-in pantry and a separate butler’s pantry for additional storage and serving space
Dimensions - 34 x 21Level - MainDescription - Soaring ceilings and expansive windows fill the living room with natural light, while a gas fireplace with a stone surround anchors the space and fully retracting Nana doors open to the terrace for effortless indoor and outdoor entertaining
Office
Dimensions - 22 x 9Level - MainDescription - A spacious office with hardwood floors, grasscloth wallpaper, and a large window offers ample room for a desk and seating area
Save
Ask
Tour
Hide
Share
Exterior Features
Construction Details
BrickConcreteOtherStone
Exterior
BalconyGas GrillLighting
Lot Features
Corner Lot
Patio And Porch
CoveredPatio
Pool Features
Outdoor Pool
Roof
Membrane
Spa
Yes
View
CityMountain(s)
Waterview
CityMountain(s)
Windows/Doors
Double Pane WindowsWindow Coverings
Community Features
Association Amenities
Elevator(s)Fitness CenterPoolSpa/Hot TubStorage
Association Fee
$3701.11
Association Fee Frequency
Monthly
School District
Denver 1
Financing Terms Available
CashConventional
Roads
Paved
Schools
School District
Denver 1
Elementary School
Bromwell
Middle School
Morey
High School
East
Listing courtesy of LIV Sotheby's International Realty team@thebehrteam.com
The content relating to real estate for sale in this Web site comes in part from the Internet Data eXchange ("IDX") program of METROLIST, INC., DBA RECOLORADO real estate listings held by brokers other than LIV Sotheby's International Realty are marked with the IDX Logo. This information is being provided for the consumers' personal, non-commercial use and may not be used for any other purpose. All information subject to change and should be independently verified.
Neighborhood & Commute
Source: Walkscore
Disclosure: Community information and market data powered by Constellation Data Labs. Information is deemed reliable but not guaranteed.