Save
Ask
Tour
Hide
Share
$4,390,000
47 Days On Site

1325 Golden Eagle Road
Silverthorne, CO 80498

For Sale|Single Family Residence|Active
5
Beds
6
Total Baths
2
Full Baths
4
Partial Baths
4,215
SqFt
$1,042
/SqFt
2024
Built
Subdivision:
Eagle Nest Golf Course
County:
Summit
1325 Golden Eagle Road1325 Golden Eagle Road1325 Golden Eagle Road1325 Golden Eagle Road
Save
Ask
Tour
Hide
Share

Mortgage Calculator

Monthly Payment (Est.)

Enter an interest rate to see your estimated monthly payment.
Calculator powered by Showcase IDX, a Constellation1 Company. Copyright ©2026 Information is deemed reliable but not guaranteed.

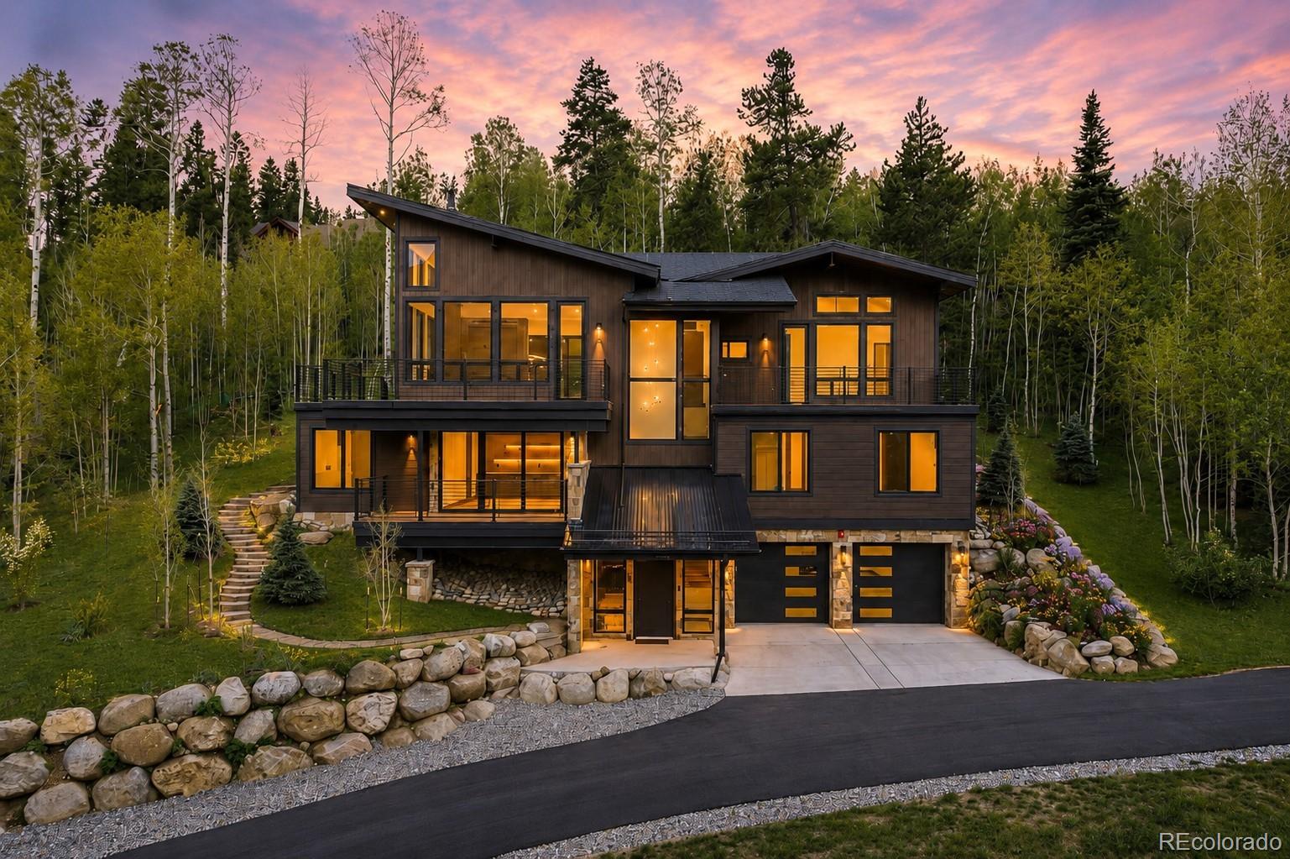
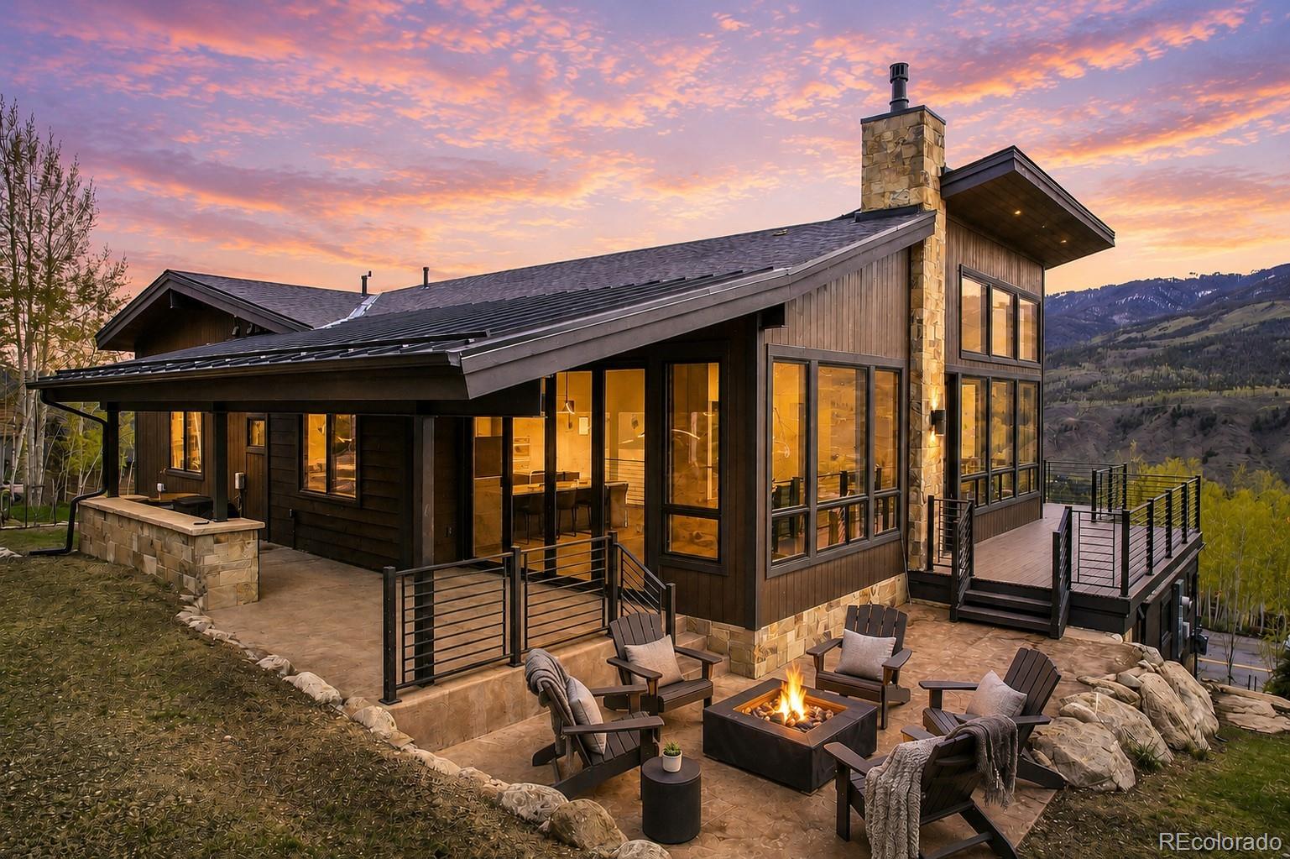
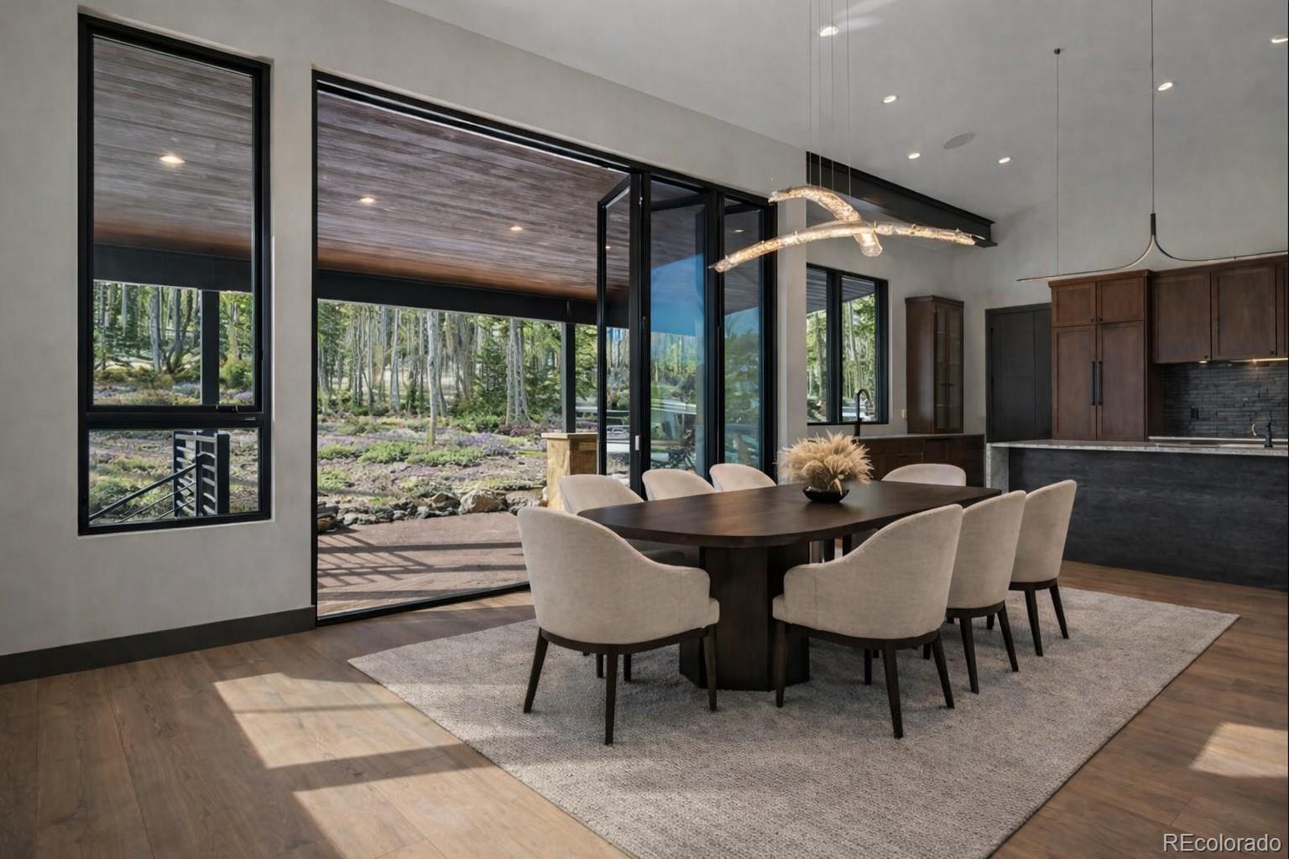
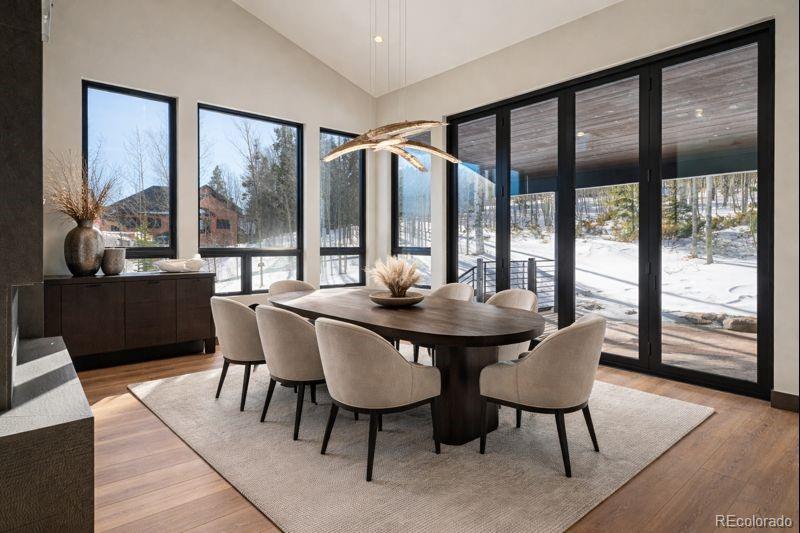
Just completed new construction in the Eagles Nest Golf Course community, this Silverthorne Mountain Modern Estate showcases breathtaking views from nearly every window, including the Keystone ski area in the distance. Designed for entertaining and everyday comfort with an elevator, the open floor plan features multiple living areas, floor-to-ceiling windows, and seamless indoor-outdoor living. Built by a proven local builder, the home offers 5 bedrooms and 6 baths, including four en-suite bedrooms, a gourmet kitchen with induction cooktop, walk-in pantry, and double-sided gas fireplace, plus a spacious family room with wet bar. Accordion doors open to covered outdoor living with flagstone, gas hookups, and multiple decks. Additional highlights include a luxurious primary suite with steam shower, smarthome prewire, abundant storage, and an epoxy-floor three-car tandem garage. Yard has drip line to trees and shrubs and set on auto-timer.

Save
Ask
Tour
Hide
Share
Listing Snapshot
Price 
$4,390,000
Days On Site 
47 Days
Bedrooms 
5
Inside Area (SqFt) 
4,215 sqft
Total Baths 
6
Full Baths 
2
Partial Baths 
4
Lot Size 
0.43 Acres
Year Built 
2024
MLS® Number 
3170012
Status 
Active
Property Tax 
$3,915
HOA/Condo/Coop Fees 
$16.67 monthly
Sq Ft Source 
Public Records
Friends & Family
Recent Activity
2 months agoListing updated with changes from the MLS®
2 months agoListing first seen on site
General Features
Acres 
0.43
Attached Garage 
Yes
Garage 
Yes
Garage Spaces 
3
Levels 
Three Or More
Parking 
TandemAttached
Parking Spaces 
3
Property Condition 
New Construction
Property Sub Type 
Single Family Residence
Sewer 
Public Sewer
SqFt Above 
3815
SqFt Below 
400
SqFt Total 
4215
Utilities 
Cable AvailableElectricity AvailableNatural Gas AvailablePhone Available
Water Source 
Public
Zoning 
SPUD
Interior Features
Appliances 
Bar FridgeCooktopDishwasherDisposalDryerGas Water HeaterMicrowaveOvenRefrigeratorWasher
Cooling 
Ceiling Fan(s)None
Fireplace Features 
Gas
Flooring 
CarpetWood
Furnished 
Unfurnished
Heating 
Radiant
Interior 
Ceiling Fan(s)Eat-in KitchenElevatorGranite CountersHigh CeilingsHigh Speed InternetKitchen IslandOpen FloorplanPantryVaulted Ceiling(s)Walk-In Closet(s)
Laundry Features 
In Unit
Main Level Bedrooms 
4
Bathroom Full 
Level - Upper
Bathroom Half 
Level - Upper
Bathroom Three Quarter 
Level - Main
Bedroom 
Level - Main
Family Room 
Level - Upper
Kitchen 
Level - Upper
Save
Ask
Tour
Hide
Share
Exterior Features
Lot Features 
SlopedWoodedOn Golf Course
Patio And Porch 
DeckPatio
Roof 
Composition
View 
Golf CourseMountain(s)
Waterview 
Golf CourseMountain(s)
Community Features
Association Fee 
$200.0
Association Fee Frequency 
Annually
School District 
Summit RE-1
Financing Terms Available 
CashConventional
Roads 
Paved
Schools
School District
Summit RE-1
Elementary School
Silverthorne
Middle School
Summit
High School
Summit
Listing courtesy of Christie's International Real Estate Colorado- Summit Colorado glennbrady99@gmail.com


The content relating to real estate for sale in this Web site comes in part from the Internet Data eXchange ("IDX") program of METROLIST, INC., DBA RECOLORADO real estate listings held by brokers other than Christie's International Real Estate Colorado- Summit Colorado are marked with the IDX Logo. This information is being provided for the consumers' personal, non-commercial use and may not be used for any other purpose. All information subject to change and should be independently verified.

Neighborhood & Commute
Source: Walkscore
Disclosure: Community information and market data powered by Constellation Data Labs. Information is deemed reliable but not guaranteed.
Save
Ask
Tour
Hide
Share

Schedule Appointment

Fill out the form below, and we will be in touch shortly.
Contact Information