Save
Ask
Tour
Hide
Share
$4,250,000
102 Days On Site

67 North Woods Lane
Breckenridge, CO 80424

For Sale|Single Family Residence|Active
6
Beds
7
Total Baths
3
Full Baths
4
Partial Baths
4,718
SqFt
$901
/SqFt
2006
Built
Subdivision:
Boulder Ridge III
County:
Summit
67 North Woods Lane67 North Woods Lane67 North Woods Lane67 North Woods Lane
Save
Ask
Tour
Hide
Share

Mortgage Calculator

Monthly Payment (Est.)

Enter an interest rate to see your estimated monthly payment.
Calculator powered by Showcase IDX, a Constellation1 Company. Copyright ©2026 Information is deemed reliable but not guaranteed.

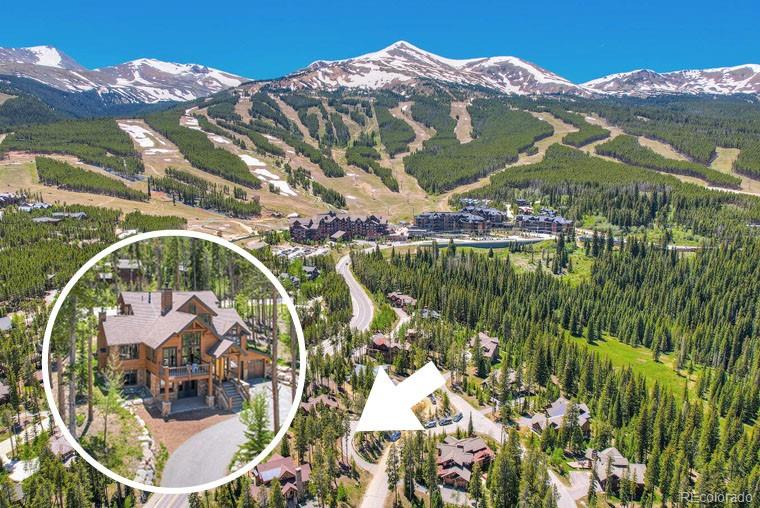
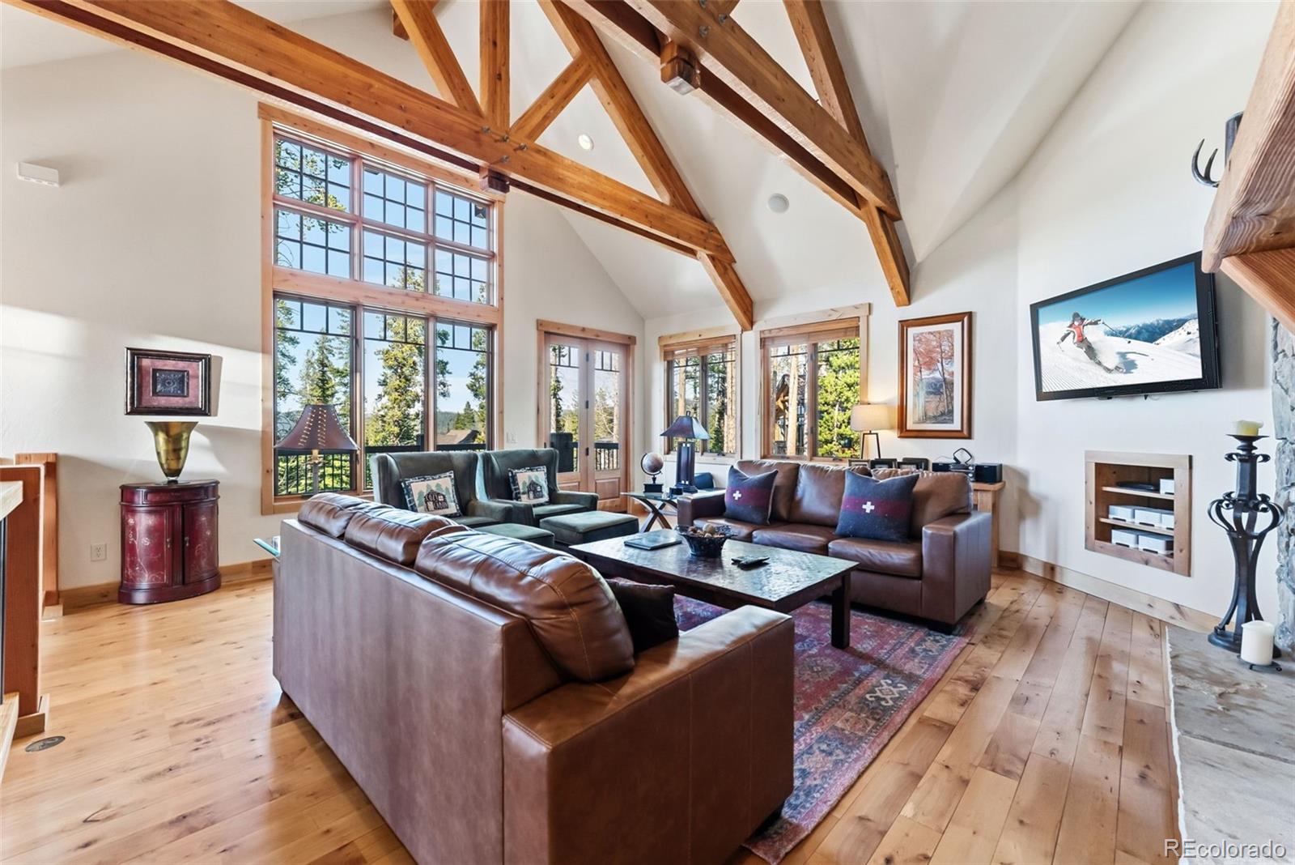
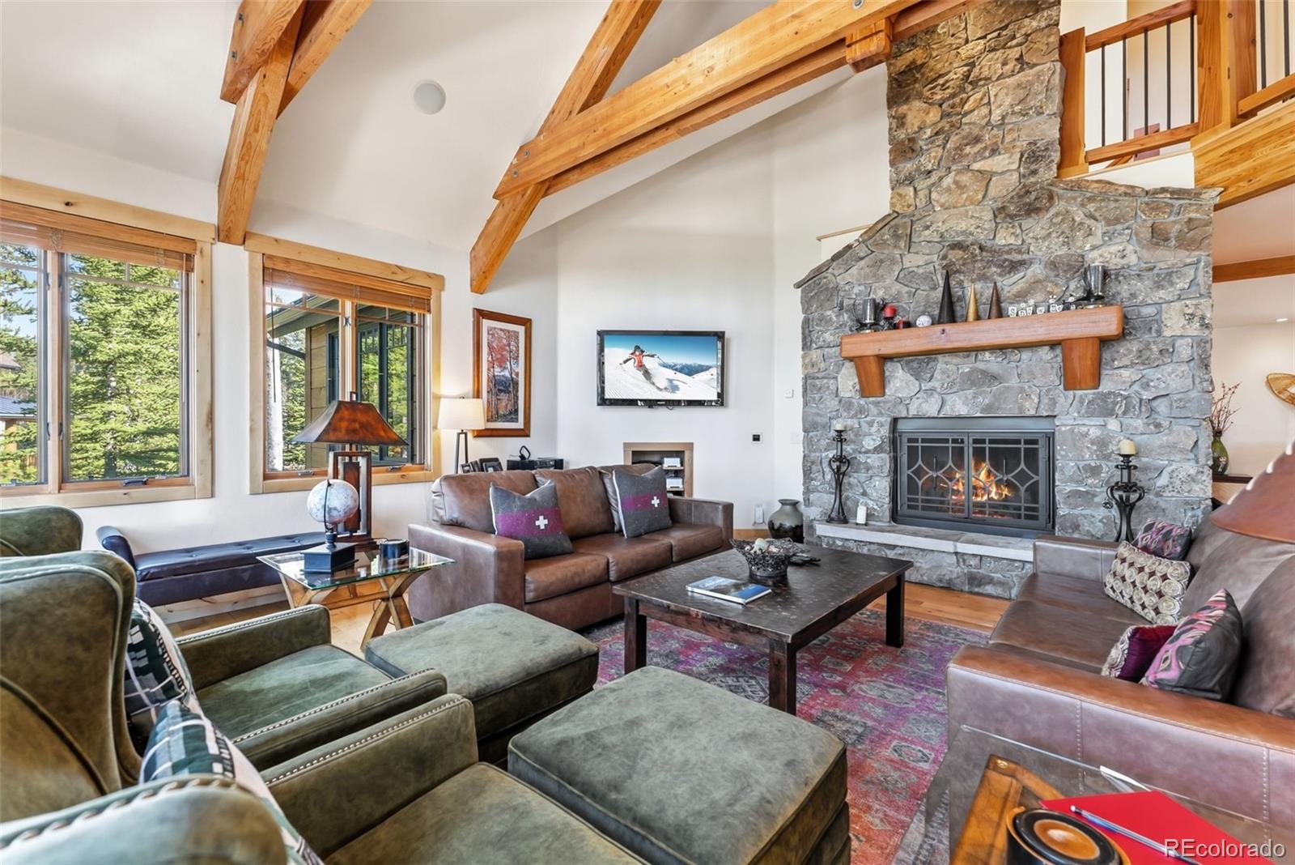
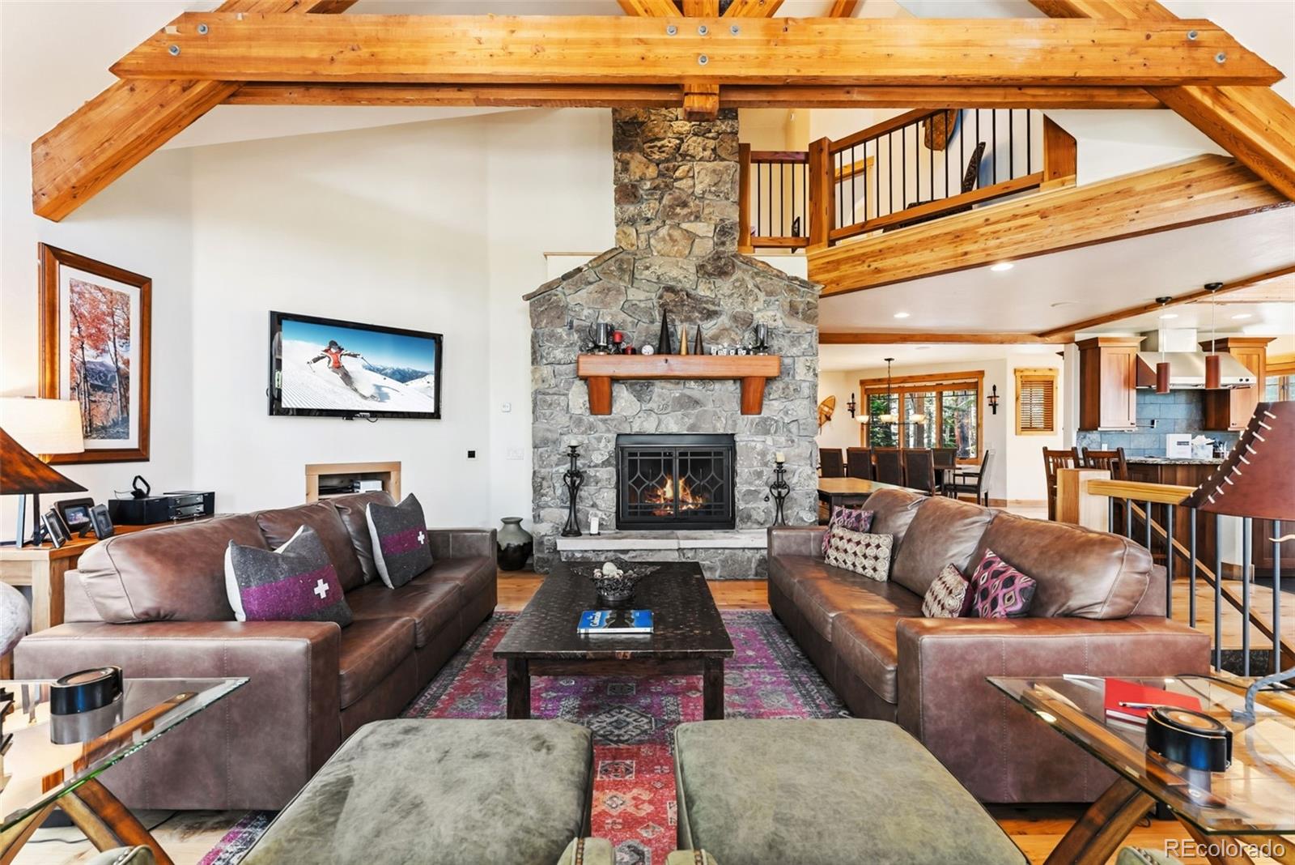
This stunning six-bedroom mountain retreat is ideally situated just a short walk or free shuttle ride from the base of Peak 8 ski trails, offering unmatched access to year-round outdoor adventure. Designed for both luxurious comfort and effortless entertaining, this custom-built home showcases exceptional craftsmanship and upscale finishes throughout, blending elegant mountain décor with modern amenities. Each of the six spacious bedrooms features its own private en-suite bathroom, providing ultimate privacy and convenience for guests and family alike. The thoughtfully designed three-level floor plan creates distinct living spaces, perfect for gathering or relaxing after a day on the slopes or trails. The home is loaded with premium amenities, including a private sauna, inviting hot tub, and a full-sized pool table, delivering a true resort-style experience. Whether you're hosting unforgettable family reunions, planning a friends’ getaway, or seeking a personal retreat, this property offers the perfect setting. The flexible bunk bedroom can easily be transformed into a media room, adding even more versatility. With its unbeatable location, refined finishes, and luxurious features, this home embodies the very best of Breckenridge mountain living.

Save
Ask
Tour
Hide
Share
Listing Snapshot
Price 
$4,250,000
Days On Site 
102 Days
Bedrooms 
6
Inside Area (SqFt) 
4,718 sqft
Total Baths 
7
Full Baths 
3
Partial Baths 
4
Lot Size 
0.5 Acres
Year Built 
2006
MLS® Number 
2014031
Status 
Active
Property Tax 
$16,296
HOA/Condo/Coop Fees 
$0.08 monthly
Sq Ft Source 
Public Records
Friends & Family
Recent Activity
20 hours agoListing updated with changes from the MLS®
3 months agoListing first seen on site
General Features
Acres 
0.5
Attached Garage 
Yes
Garage 
Yes
Garage Spaces 
2
Levels 
Three Or More
Parking 
Attached
Parking Spaces 
2
Property Sub Type 
Single Family Residence
Sewer 
Public Sewer
SqFt Above 
3019
SqFt Below 
1699
SqFt Total 
4718
Water Source 
Public
Zoning 
B10
Interior Features
Basement 
Walk-Out Access
Heating 
Hot WaterRadiant
Main Level Bedrooms 
2
Bathroom Full 
Level - Basement
Bathroom Half 
Level - Main
Bathroom Three Quarter 
Level - Basement
Bedroom 
Level - Main
Save
Ask
Tour
Hide
Share
Exterior Features
Construction Details 
ConcreteFrameStoneWood Siding
Lot Features 
Sloped
Roof 
CompositionMetal
Community Features
Association Fee 
$1.0
Association Fee Frequency 
Annually
School District 
Summit RE-1
Financing Terms Available 
CashConventional
Schools
School District
Summit RE-1
Elementary School
Breckenridge
Middle School
Summit
High School
Summit
Listing courtesy of Breckenridge Associates Real Estate Llc james@breckenridgeassociates.com


The content relating to real estate for sale in this Web site comes in part from the Internet Data eXchange ("IDX") program of METROLIST, INC., DBA RECOLORADO real estate listings held by brokers other than Breckenridge Associates Real Estate Llc are marked with the IDX Logo. This information is being provided for the consumers' personal, non-commercial use and may not be used for any other purpose. All information subject to change and should be independently verified.

Neighborhood & Commute
Source: Walkscore
Disclosure: Community information and market data powered by Constellation Data Labs. Information is deemed reliable but not guaranteed.
Save
Ask
Tour
Hide
Share

Schedule Appointment

Fill out the form below, and we will be in touch shortly.
Contact Information