Save
Ask
Tour
Hide
Share
$4,000,000
13 Days On Site

3 Vista Road
Cherry Hills Village, CO 80113

For Sale|Single Family Residence|Active
3
Beds
3
Total Baths
3
Full Baths
3,542
SqFt
$1,129
/SqFt
1957
Built
Subdivision:
Cherry Hills Village
County:
Arapahoe
3 Vista Road3 Vista Road3 Vista Road3 Vista Road
Save
Ask
Tour
Hide
Share

Mortgage Calculator

Monthly Payment (Est.)

Enter an interest rate to see your estimated monthly payment.
Calculator powered by Showcase IDX, a Constellation1 Company. Copyright ©2026 Information is deemed reliable but not guaranteed.

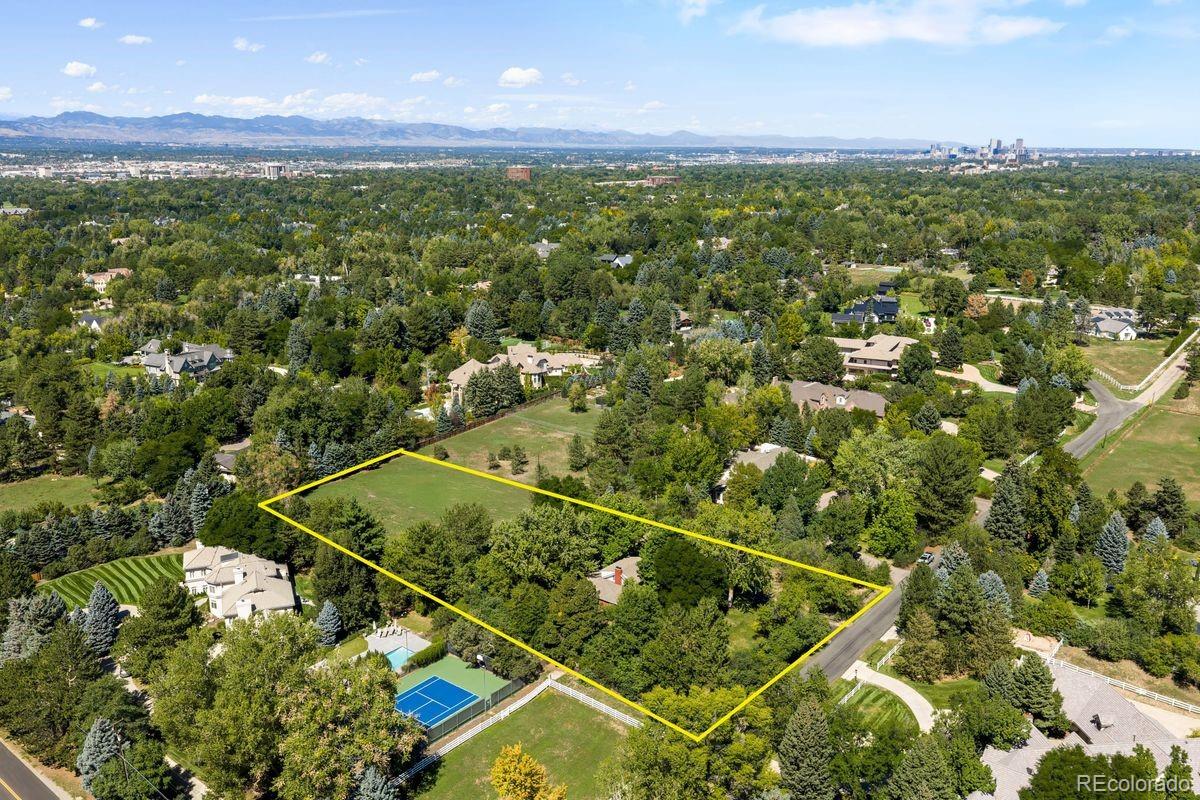
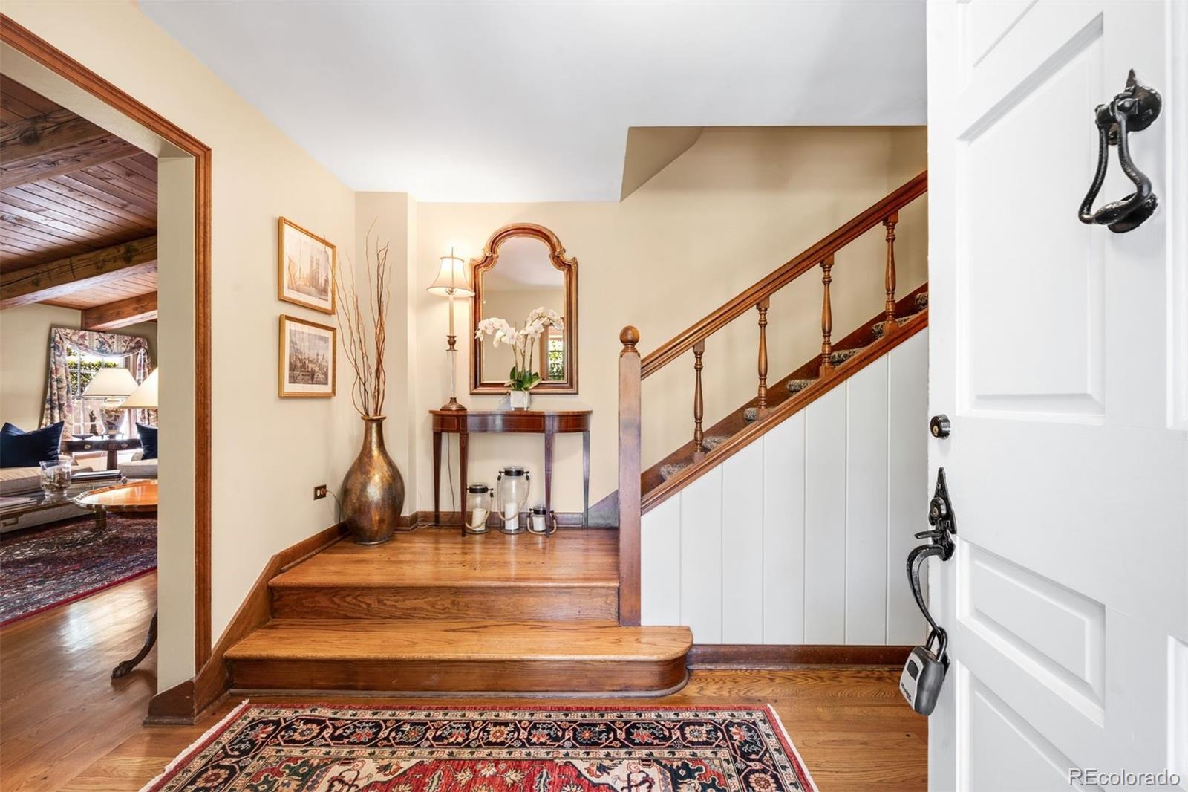
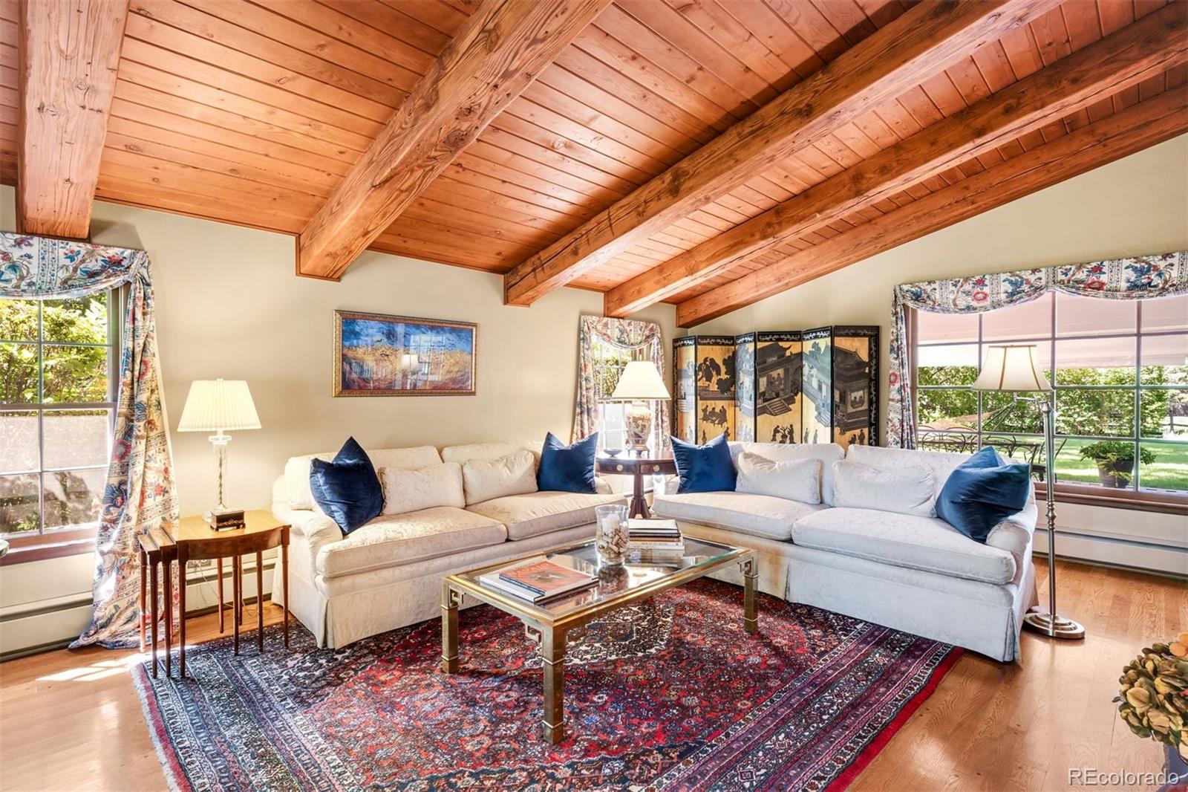
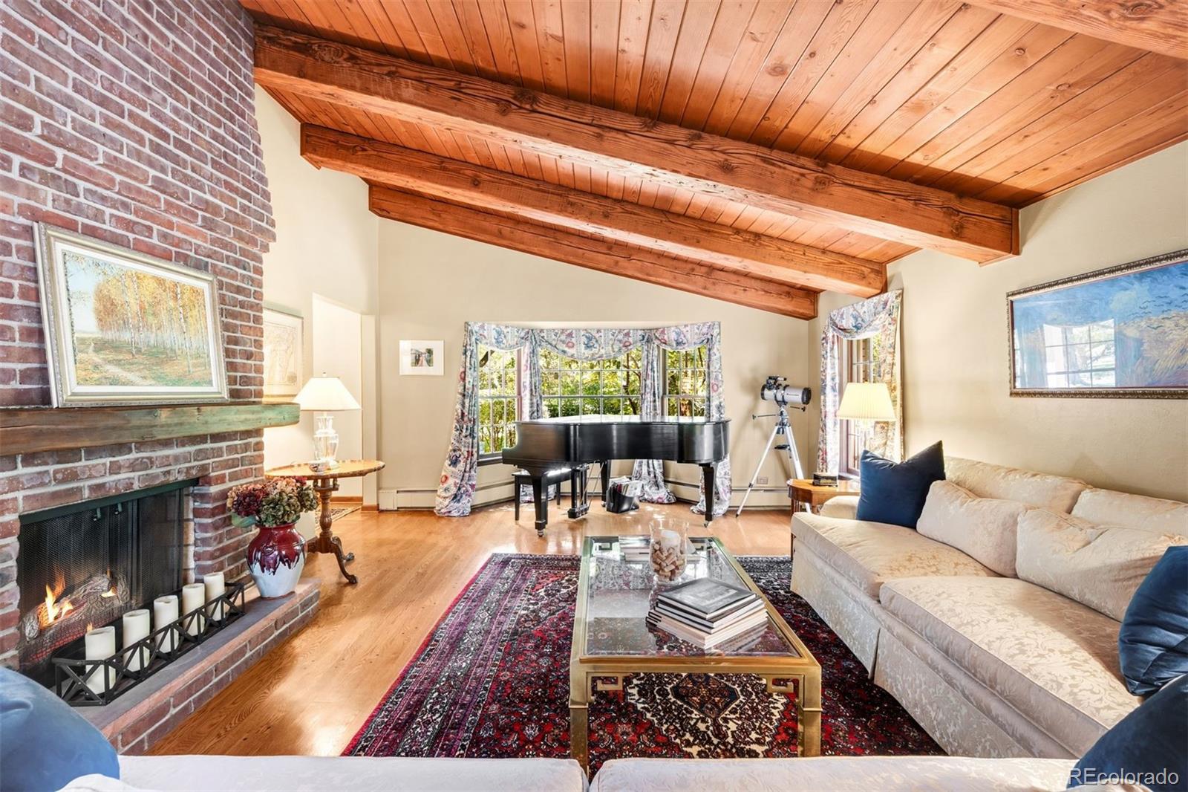
Set beneath a canopy of mature trees, 3 Vista Road feels peaceful, private and wonderfully removed from the world around it. Its 2.21 level acres feature expansive lawns, mature landscaping, three apple trees and exceptional privacy, creating a serene setting rarely found this close to the city. The covered brick front patio and expansive back porch extend the living spaces outdoors, offering inviting settings for morning coffee, summer dinners and quiet evenings beneath the trees. Inside, the home is warm, inviting and rich with character. Wood-plank ceilings, exposed beams, hardwood floors and substantial brick fireplaces create a sense of authenticity that cannot be replicated. Large windows keep the landscape present throughout the interiors, allowing the rooms to change with the light and seasons. The kitchen features granite countertops, extensive wood cabinetry, stainless-steel appliances and a farmhouse sink, while the adjoining breakfast area looks into the greenery beyond. The wood-paneled living room is especially memorable, with a beamed ceiling, built-in bookshelves, a brick fireplace and an oversized picture window framing the yard. Gracious family and dining rooms offer wonderful spaces for entertaining, with barn-style doors opening directly to the patio. A main-floor office or non-conforming bedroom with an adjacent full bath provides flexibility for guests or working from home. Upstairs, the primary suite and two additional bedrooms enjoy peaceful views into the surrounding tree canopy. The finished lower-level recreation room is anchored by the home’s third fireplace, with more than 800 additional square feet of storage space. Complete with a hot tub, attached two-car garage and access to nearby bridle paths, this cherished residence has been held by only two owners throughout its history. It presents a rare opportunity to experience acreage, privacy and a deeply special sense of place in the heart of Cherry Hills Village.

Save
Ask
Tour
Hide
Share
Listing Snapshot
Price 
$4,000,000
Days On Site 
13 Days
Bedrooms 
3
Inside Area (SqFt) 
3,542 sqft
Total Baths 
3
Full Baths 
3
Partial Baths 
N/A
Lot Size 
2.21 Acres
Year Built 
1957
MLS® Number 
1548867
Status 
Active
Property Tax 
$22,134
HOA/Condo/Coop Fees 
N/A
Sq Ft Source 
Public Records
Friends & Family
Recent Activity
3 hours agoListing updated with changes from the MLS®
2 weeks agoStatus changed to Active
2 weeks agoListing first seen on site
General Features
Acres 
2.21
Attached Garage 
Yes
Direction Faces 
East
Garage 
Yes
Garage Spaces 
2
Levels 
Two
Parking 
Attached
Parking Spaces 
2
Property Sub Type 
Single Family Residence
Sewer 
Public Sewer
SqFt Above 
3041
SqFt Below 
501
SqFt Total 
4593
Style 
Traditional
Utilities 
Cable AvailableElectricity Available
Water Source 
Public
Zoning 
R-1
Interior Features
Appliances 
DishwasherDisposalMicrowaveOvenRangeRange HoodRefrigerator
Basement 
Partial
Fireplace 
Yes
Fireplace Features 
BasementFamily RoomGasLiving RoomWood Burning
Fireplaces 
3
Flooring 
CarpetTileWood
Heating 
Hot WaterNatural GasRadiant
Interior 
Breakfast BarBuilt-in FeaturesGranite CountersOpen FloorplanVaulted Ceiling(s)Walk-In Closet(s)
Laundry Features 
Sink
Bathroom Full 
Level - MainDescription - A conveniently located full bath serves the adjacent office or non-conforming bedroom and main living areas
Bedroom 
Dimensions - 13 x 11Level - UpperDescription - The additional upstairs bedroom offers another light-filled and versatile space for family, guests or a dedicated home office
Bonus Room 
Dimensions - 22 x 14Level - BasementDescription - The lower-level recreation room provides generous flexible space for movie nights, games, exercise or casual entertaining
Dining Room 
Dimensions - 12 x 10Level - MainDescription - Surrounded by natural light, the casual breakfast area creates an inviting everyday dining space with an easy connection to the kitchen
Family Room 
Dimensions - 22 x 16Level - MainDescription - Anchored by a handsome brick fireplace, the living room features rich architectural character and a barn-style door opening directly to the back patio
Kitchen 
Dimensions - 12 x 11Level - MainDescription - The spacious kitchen offers abundant cabinetry and counter space, stainless-steel appliances and an open connection to the adjoining breakfast area
Laundry 
Dimensions - 16 x 9Level - MainDescription - The combined laundry/mud room provides convenient everyday storage and direct access to the attached two-car garage
Living Room 
Dimensions - 25 x 15Level - MainDescription - A wood-clad ceiling and substantial brick fireplace give the family room a warm, lodge-inspired atmosphere and a natural focal point for gathering
Office 
Dimensions - 13 x 10Level - MainDescription - Tucked away on the main level, this flexible room works beautifully as a private home office, guest retreat or non-conforming bedroom, with a full bath immediately adjacent
Utility Room 
Level - BasementDescription - Over 800 sq ft of storage/mechanical
Save
Ask
Tour
Hide
Share
Exterior Features
Construction Details 
BrickOtherVinyl SidingWood Siding
Exterior 
Gas GrillLightingPrivate YardRain Gutters
Fencing 
Partial
Lot Features 
LandscapedLevelSecludedSprinklers In FrontSprinklers In Rear
Patio And Porch 
CoveredFront PorchPatio
Roof 
CompositionOther
Community Features
School District 
Cherry Creek 5
Financing Terms Available 
CashConventionalVA Loan
Roads 
Paved
Schools
School District
Cherry Creek 5
Elementary School
Cherry Hills Village
Middle School
West
High School
Cherry Creek
Listing courtesy of LIV Sotheby's International Realty team@thebehrteam.com


The content relating to real estate for sale in this Web site comes in part from the Internet Data eXchange ("IDX") program of METROLIST, INC., DBA RECOLORADO real estate listings held by brokers other than LIV Sotheby's International Realty are marked with the IDX Logo. This information is being provided for the consumers' personal, non-commercial use and may not be used for any other purpose. All information subject to change and should be independently verified.

Neighborhood & Commute
Source: Walkscore
Disclosure: Community information and market data powered by Constellation Data Labs. Information is deemed reliable but not guaranteed.
Save
Ask
Tour
Hide
Share

Schedule Appointment

Fill out the form below, and we will be in touch shortly.
Contact Information